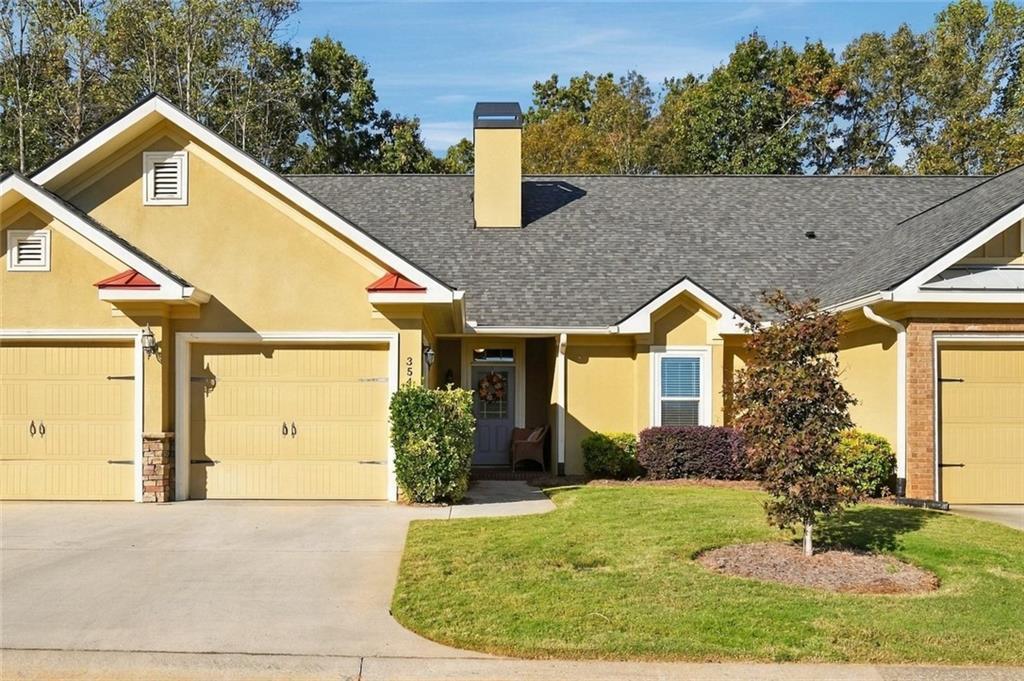
Photo 1 of 48
$399,000
| Beds |
Baths |
Sq. Ft. |
Taxes |
Built |
| 2 |
2.00 |
1,694 |
$1,116 |
2007 |
|
On the market:
2 days
|
View full details, photos, school info, and price history
This one of a kind, gated, condo development in Dahlonega is highly sought after due to the superb lifestyle offered here in The Summit. The attractive ranch-style home exemplifies a commitment to quality construction and functional design, providing a refined living experience in an excellent location. The heart of the home is an open-concept kitchen designed for both culinary efficiency and social engagement. High ceilings create an airy atmosphere, while stone counters provide a sophisticated workspace. The central island, equipped with an integrated sink, serves as both a primary prep area and a gathering point for casual dining and conversation, flowing seamlessly into the main living space. The living room serves as the focal point of the home, defined by a dramatic vaulted cathedral ceiling that enhances the sense of volume. A fireplace serves as a classic anchor for the room, complemented by built-in shelving that offers both character and practical storage for personal collections and media. This residence offers the convenience of an attached 2 car garage, ensuring streamlined access to the home regardless of the season. This homeowner has truly enhanced the spacious rear lawn of the home with added landscaping, creating a beautiful view from the rear porch of the home. We invite you to schedule a private viewing of this exceptional property to experience its unique blend of architecture and comfort firsthand.
Listing courtesy of Jennifer Payne, Atlanta Communities



