Photo 1 of 34
$609,900
| Beds |
Baths |
Sq. Ft. |
Taxes |
Built |
| 4 |
2.10 |
2,696 |
$11,903.72 |
1996 |
|
On the market:
6 days
|
Est. Monthly Payment:
$4,644($3,652 + $992 taxes*)
View full details, photos, school info, and price history
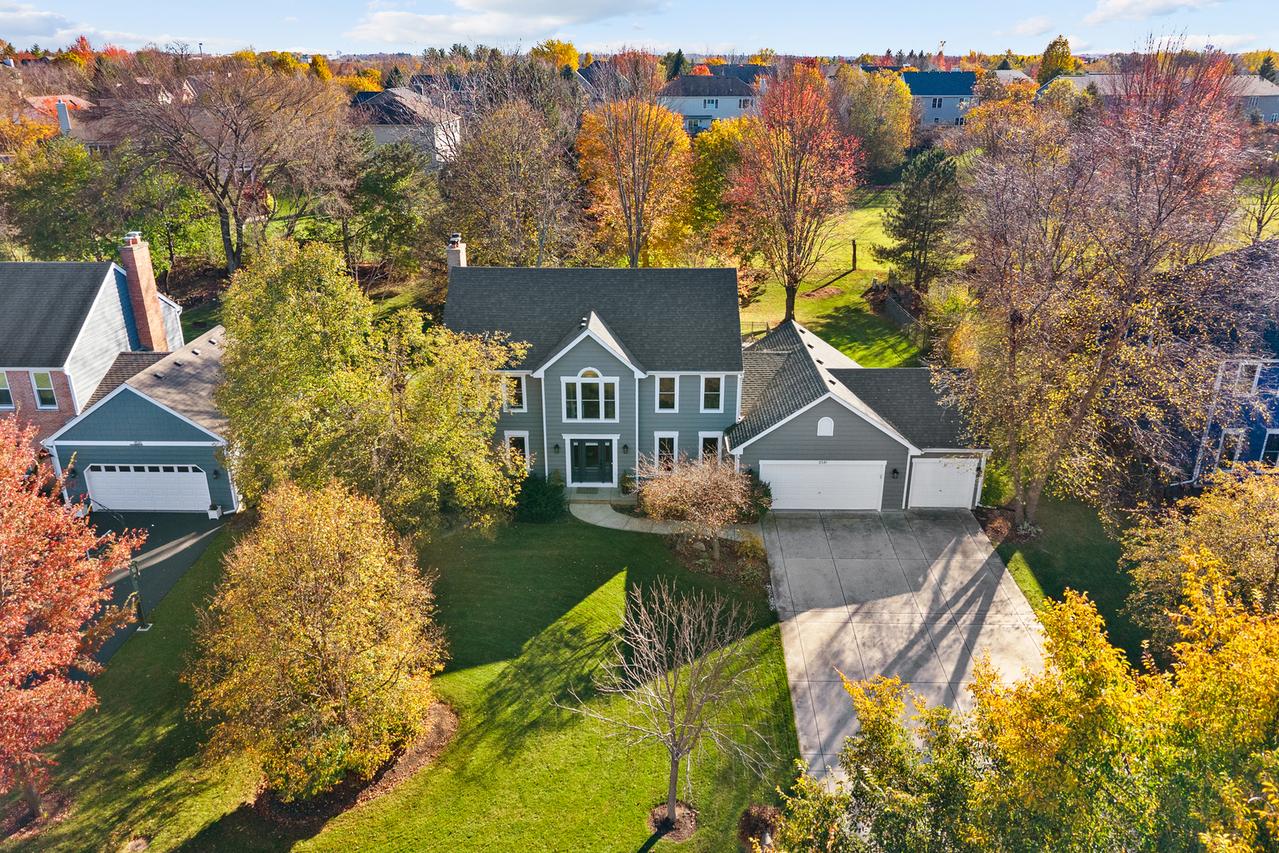
Spacious home situated on a Premium Lot in desirable Terrace Hill, featuring extensive exterior improvements, a Oversized 3.5 Car Heated Garage and a Professionally Maintained In-ground Pool with New Cabana! Roof (2022) ~ Lindsay Windows with Maintenance Free Exterior Trim and Rear Sliding Glass Door (2021) ~ Cedar Painted with Several Boards Replaced (2023) ~ New LP Smartboard Siding on West Side (above the Garage) ~ Front Door (2021) ~ Oversized Downspouts ~ New Exterior Lighting ~ New Garage Door Opener (2023) Cabana with Electric and Solid Concrete Base, 2 Ceilings Fans, Mounted TV's and Speakers Heater ~ Pool Heater (2025) Other features include; Concrete Driveway ~ Oversized Paver Patio ~ Crown Molding and Hardwood Floors throughout most of the main floor (need to be refinished) ~ Solid 6 Panel White Doors ~ Main Floor Office/5th Bedroom/Playroom ~ Large Family Room with Bay Window and Fireplace and Built-In Shelving on Both Sides ~ ~ Formal Dining Room ~ Vaulted Master Bedroom offers a Sitting with Second Fireplace ~ Interior Closets with Auto Sensor Lighting ~ New Water Heater (2026) ~ Huge Garage Offers Cabinets and Service Door to Back Yard ~ All of this with Huntley Schools and Close Proximity to Randall Road for Shopping and Dining!
Listing courtesy of Sara Mitchell, CENTURY 21 New Heritage