Photo 1 of 69
$1,250,000
| Beds |
Baths |
Sq. Ft. |
Taxes |
Built |
| 5 |
4.00 |
4,384 |
$6,347 |
2001 |
|
On the market:
1 day
|
View full details, photos, school info, and price history
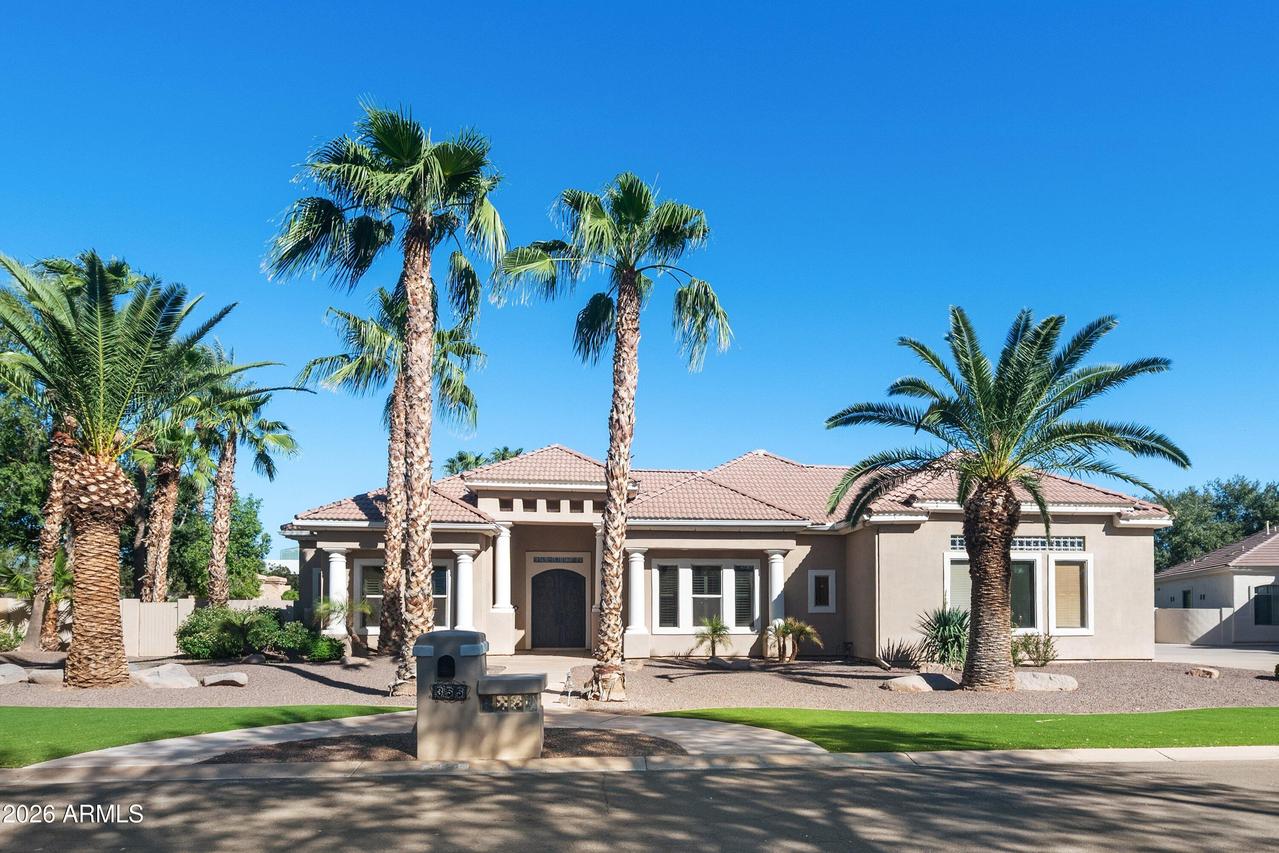
Set on approximately half an acre in Gilbert's Circle G at Highlands West! Custom home designed around an interior rock-accented courtyard. An 18-foot entry and 12-foot ceilings lead to formal living and dining rooms, a spacious great room, and a separate game room. Travertine flooring runs throughout. The kitchen features high-end stainless steel appliances, custom cabinetry, and granite countertops. Five bedrooms include a guest suite. The primary retreat offers a sitting area, two walk-in closets, a jetted tub, and a walk-in snail shower. The backyard features a Pebble-Tec pool with slide and grotto-style waterfall. Enjoy convenient access to all of Gilbert's best dining, shopping, and San Tan Village.
Listing courtesy of Francisco Vallecillos, Barrett Real Estate


