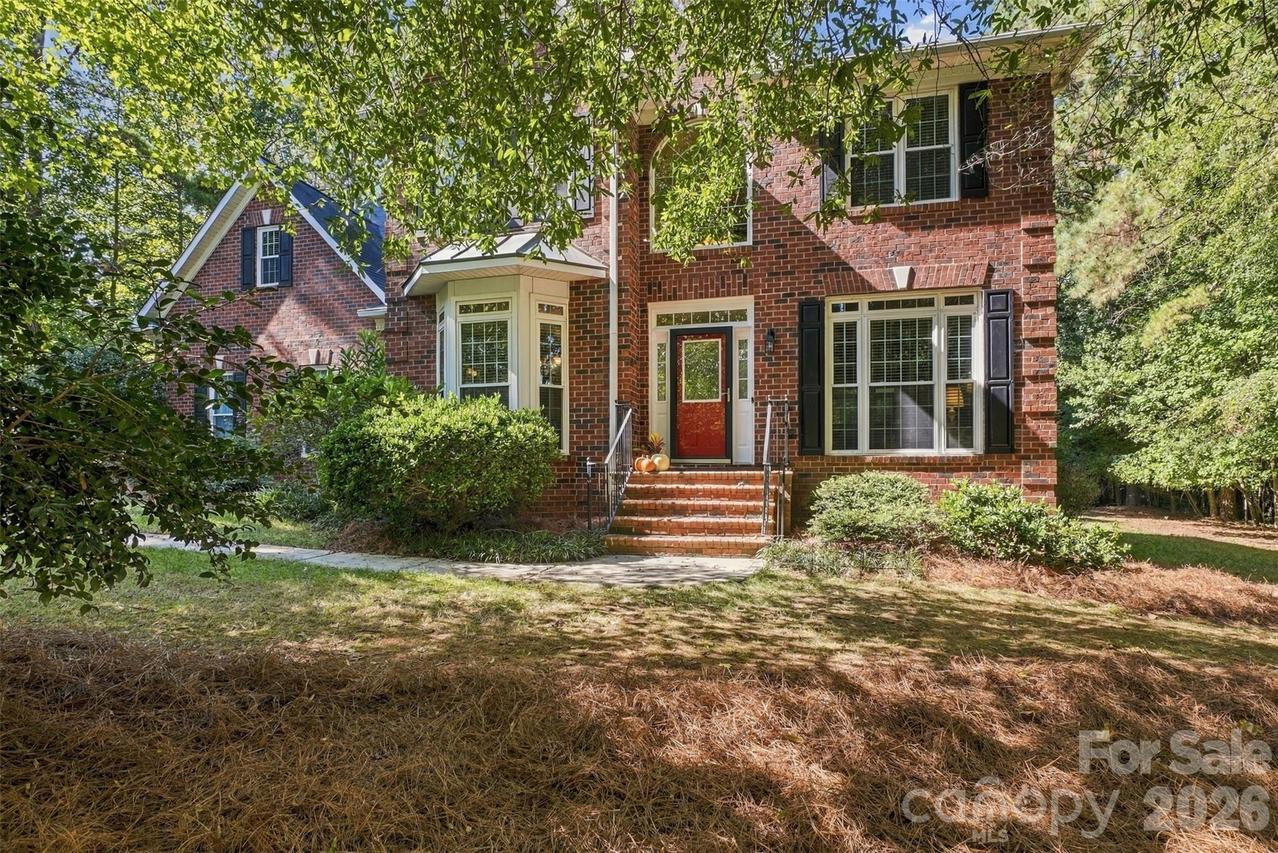
Photo 1 of 38
$849,000
| Beds |
Baths |
Sq. Ft. |
Taxes |
Built |
| 4 |
3.10 |
3,154 |
0 |
1997 |
|
On the market:
-2 days
|
View full details, photos, school info, and price history
Beautifully maintained brick home tucked into a private wooded setting in Weddington Oaks, a desirable neighborhood offering larger lots with no HOA and convenient access to restaurants, schools, doctors and popular Waverly & Rea Farms shopping. A welcoming two-story foyer, hardwood floors & extensive millwork create an inviting first impression, with formal living & dining spaces offering plenty of room for entertaining. The spacious kitchen is the heart of the home, featuring granite countertops, gas cooktop, Bosch dishwasher, Refrigerator w/water & ice dispenser, a large center island with seating, abundant cabinetry & adjoining breakfast area. A thoughtfully designed built in workspace offers a dedicated spot for managing schedules & keeping the household organized, while a convenient Butler's pantry connects the kitchen & dining room. The kitchen flows into the family room with fireplace, while the light filled sunroom provides a wonderful place to relax and enjoy views of the peaceful backyard. French doors from the family room open to an additional sitting area/living room, adding even more flexibility to main level living. The generously sized primary suite feels like a retreat of its own, complete with a separate sitting area & two spacious walk-in closets, including a convenient laundry chute. The primary bath features dual vanities, a jetted soaking tub & newly updated, glass enclosed separate shower. Three additional bedrooms plus a flex room provide versatile space for guests, a home office, hobby room or bonus space. Step outside to a private tree-lined backyard with a patio & separate fire pit area perfect for relaxing or gathering with friends. Additional storage is available beneath the sunroom, the separate storage shed & in the floored pull down attic. A main-level laundry room & three car garage round out a home that offers an ideal combination of space, privacy and versatility - ready for new owners to make it their own.
Listing courtesy of Gloria Fridrich, Heritage Homes LLC


