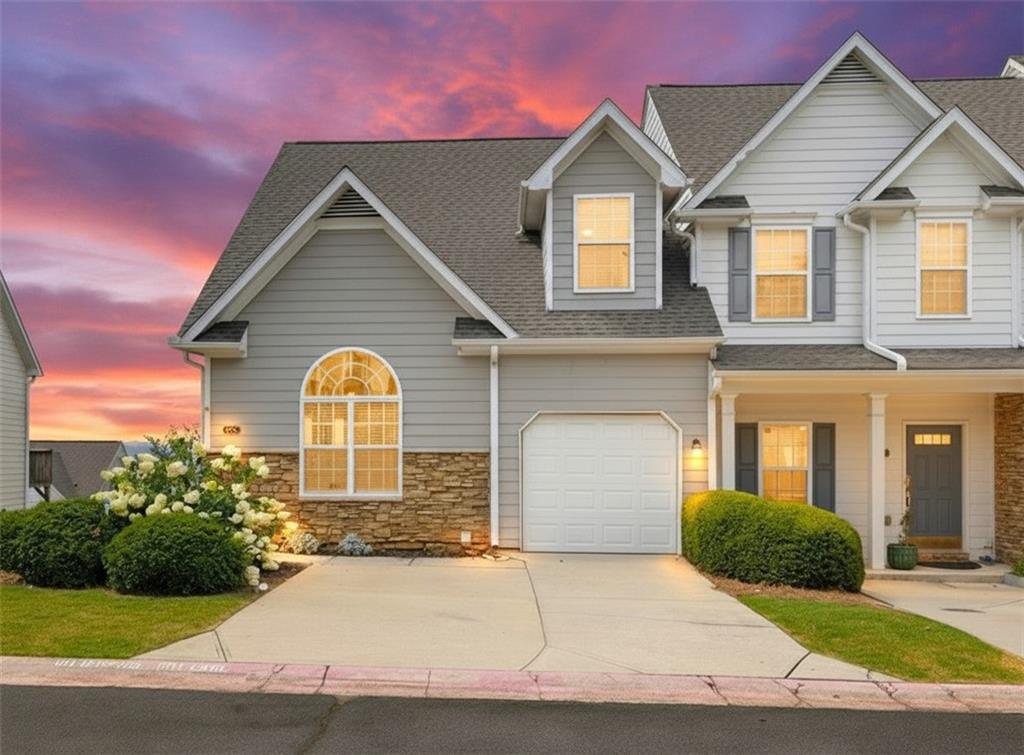
Photo 1 of 35
$302,000
Sold on 8/12/26
| Beds |
Baths |
Sq. Ft. |
Taxes |
Built |
| 3 |
3.00 |
2,242 |
$3,212 |
2005 |
|
On the market:
38 days
|
View full details, photos, school info, and price history
Discover your pristine, move-in-ready retreat at 358 Guibor Court NW, Unit #6. This exceptional 3-bedroom, 3.5-bathroom end-unit townhome offers the rare combination of modern finishes, fresh interior paint, a newer roof, a master-on-main layout, and a fully finished basement, delivering 2,242 square feet of meticulously maintained living space. Step inside to a light-filled, open-concept floor plan elevated by soaring vaulted ceilings and wide-plank flooring throughout the main level. The kitchen is equipped with a stainless steel appliance suite and flows seamlessly into the spacious dining and living areas, creating a layout perfectly designed for both quiet evenings and effortless entertaining. The highly sought-after main-level master suite serves as a true retreat, boasting an oversized bedroom and a luxurious en-suite bathroom with designer tile work and premium fixtures. Upstairs, you will find generous secondary bedrooms with plenty of space for family, guests, or a home office setup. The finished basement expands your living options exponentially, offering a massive secondary living area, an additional bedroom, a full bathroom, and the potential for a kitchenette. This space is ideal for multi-generational living, a teen suite, or long-term guests. Outside, enjoy a low-maintenance lifestyle in a quiet Kennesaw neighborhood. The HOA covers lawn care, trash, and water, while providing resort-style amenities including a swimming pool, tennis courts, basketball court, and clubhouse. With durable HardiPlank siding, a covered patio for outdoor relaxation, and zero exterior maintenance worries, this end unit is the definition of turnkey living. Experience elevated, effortless living in Kennesaw. Schedule your private tour today.
Listing courtesy of Jeffrey Ducreay, EXP Realty, LLC.



