Photo 1 of 38
$725,000
Sold on 9/15/26
| Beds |
Baths |
Sq. Ft. |
Taxes |
Built |
| 4 |
3.00 |
3,840 |
$12,650 |
1984 |
|
On the market:
67 days
|
View full details, photos, school info, and price history
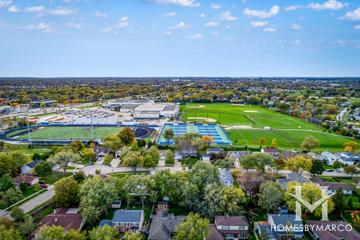
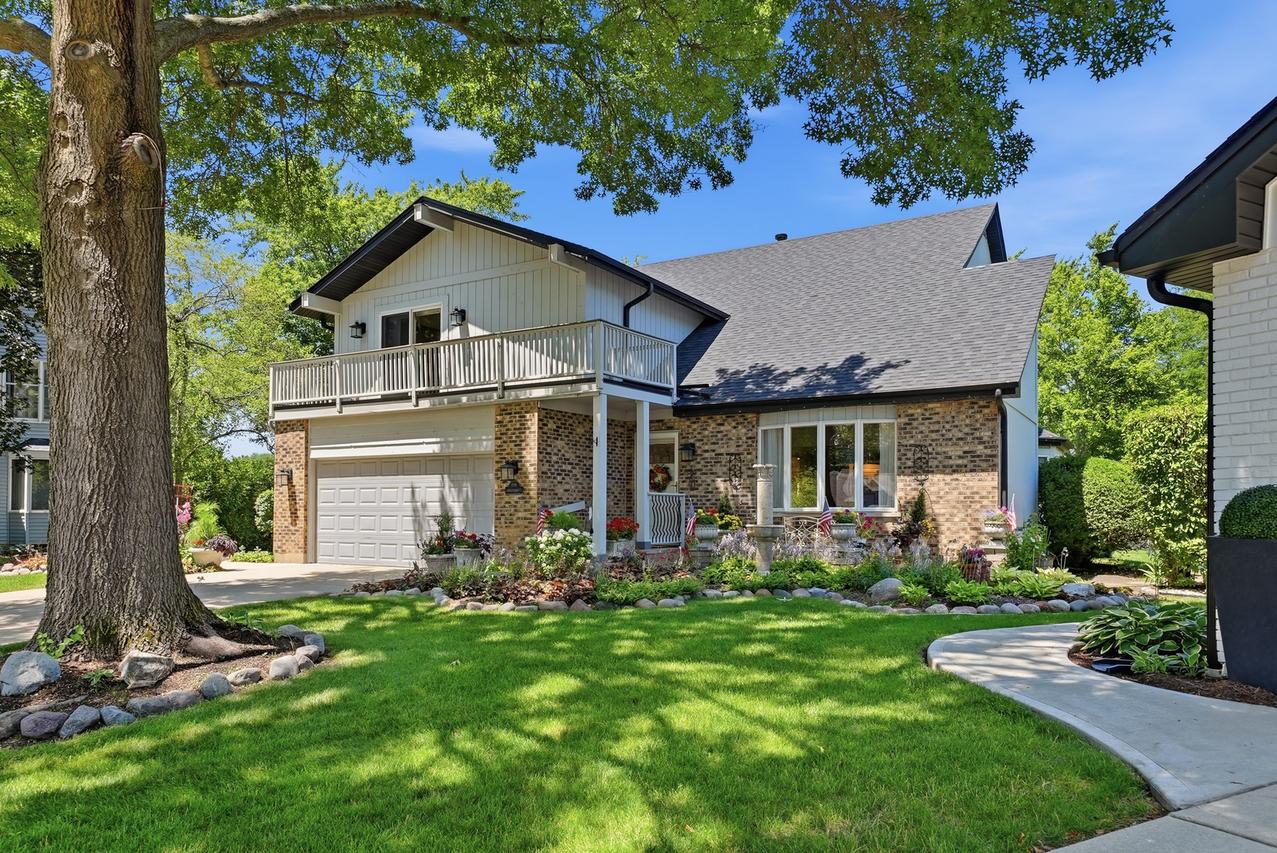
California contemporary home that has been so loved by its original owners since 1984 is finally ready for a new family to call it home. The home features 4 bedrooms, a loft, 2.1 baths, fully finished basement, and 4 season room in one of the best North Hoffman neighborhoods. The first floor is a wonderful layout, with an open living room with 2 story vaultexd ceilings, an open air second floor loft, and a beautiful dining room all in the front of the home. In the latter half of the home, your family room is open to your kitchen that has cabinets galore, updated appliances, a sink overlooking the back yard, double oven, and a breakfast nook. Main floor also has a full bathroom with a walk-in shower, large mudroom and ample closet space. The best part of the first floor is the heated sunroom addition off of the family room, that many early mornings and late nights have been spent. Upstairs you have an open loft, 4 bedrooms and two full bathrooms. The primary has vaulted ceilings, walk in closet, an attached primary bath and its own shaded balcony. Head downstairs to your full finished basement that was made to entertain! Built in bar and booth seating, plus storage space galore. The backyard is beautiful, with plenty of deck space, grass, and the entire yard has a new fence from 2022. Not many people can say they have a 4 tiered fountain in their backyard, but if you're lucky enough, you'll be able to!
Listing courtesy of Ashlee Fox, Berkshire Hathaway HomeServices Starck Real Estate