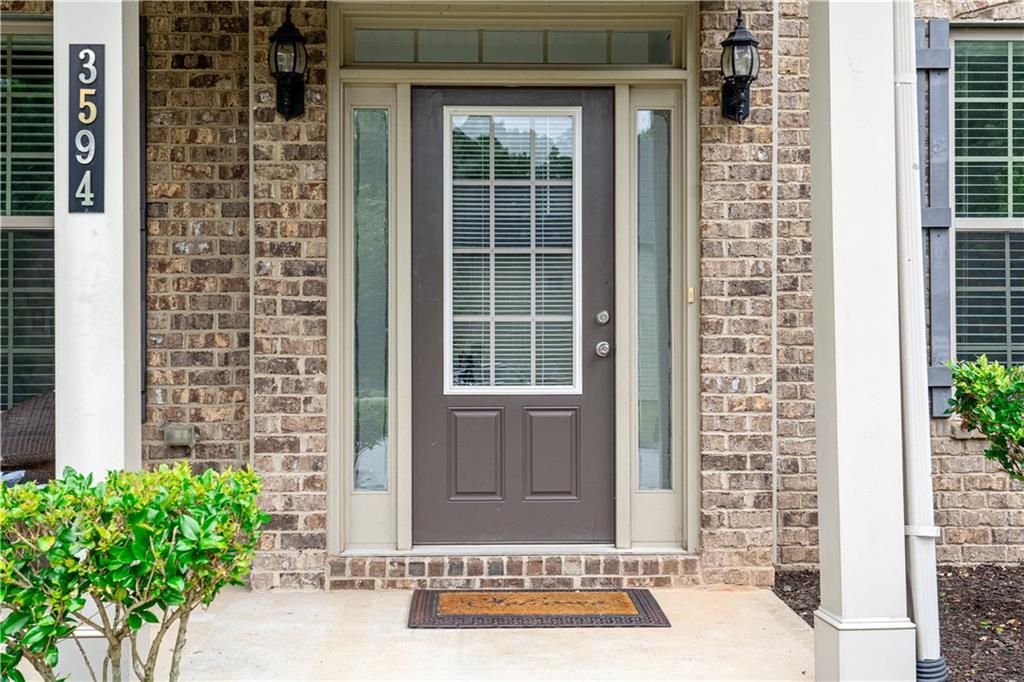
Photo 1 of 49
$479,000
| Beds |
Baths |
Sq. Ft. |
Taxes |
Built |
| 6 |
4.10 |
3,733 |
$8,739 |
2015 |
|
On the market:
117 days
|
View full details, photos, school info, and price history
Space, flexibility, and a kitchen made for gathering—welcome to 3594 Hideaway Lane. Tucked away on a quiet cul-de-sac in the Grayson school cluster, this spacious 6-bedroom, 4.5-bath home offers nearly 3,800 square feet and a floor plan designed for everyday living and entertaining.
At the heart of the home is a spacious kitchen with granite countertops, stainless steel appliances, an impressive 10-foot island, and an eat-in area, plus a separate dining room for larger gatherings. The main level also offers a separate flex room, a bedroom and full bath, and a welcoming living area with a masonry brick fireplace.
Upstairs, the oversized primary suite includes its own flex space, while another bedroom features a private en-suite bath. Fresh interior paint and updated main-level flooring add to the move-in-ready feel.
Step outside to a screened-in porch overlooking the tree-lined backyard, complete with a fire pit and storage shed—a peaceful spot for morning coffee or evenings outside.
Seller is offering up to $5,000 toward buyer closing costs or an interest-rate buydown with an acceptable offer, plus a one-year home warranty. Ask about 100% financing options for qualified buyers.
Listing courtesy of Sidra Seawright, Virtual Properties Realty.Net, LLC.



