Photo 1 of 49
$389,900
| Beds |
Baths |
Sq. Ft. |
Taxes |
Built |
| 4 |
2.00 |
1,746 |
$769 |
2026 |
|
On the market:
33 days
|
Est. Monthly Payment:
$2,399($2,335 + $64 taxes*)
View full details, photos, school info, and price history
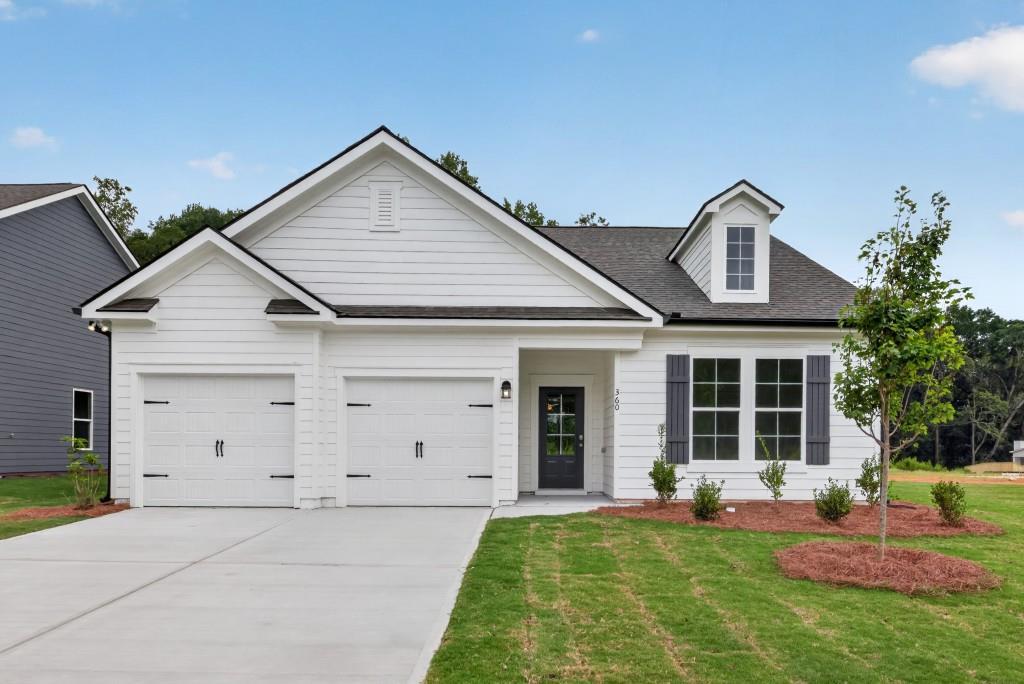
The Saxton plan by My Home Communities. MOVE-IN READY | ONE-LEVEL LIVING | JEFFERSON CITY SCHOOLS! This ranch home offers 4 bedrooms and 2 baths across 1,746 square feet, all on one level. The open kitchen, dining and family room create a welcoming gathering space with durable LVP flooring throughout the main living areas. The kitchen features 36-inch soft-close shaker cabinetry and a large island. The primary suite includes dual vanities, a tiled shower and a generous walk-in closet. Three additional bedrooms, a dedicated laundry room, covered patio and two-car garage complete the home. Convenient to Downtown Jefferson, shopping and dining. LIMITED-TIME OFFER: Rates as low as 4.99% on a 5/1 ARM PLUS $15,000 Any Way You Want It! Available with seller's preferred lender; subject to loan qualification and program terms. ARM rate adjusts after the initial five-year period. Some photos and/or virtual tours may show a representative home rather than this property.
Listing courtesy of Tamra Wade & Emily Wade, RE/MAX Tru & RE/MAX Tru