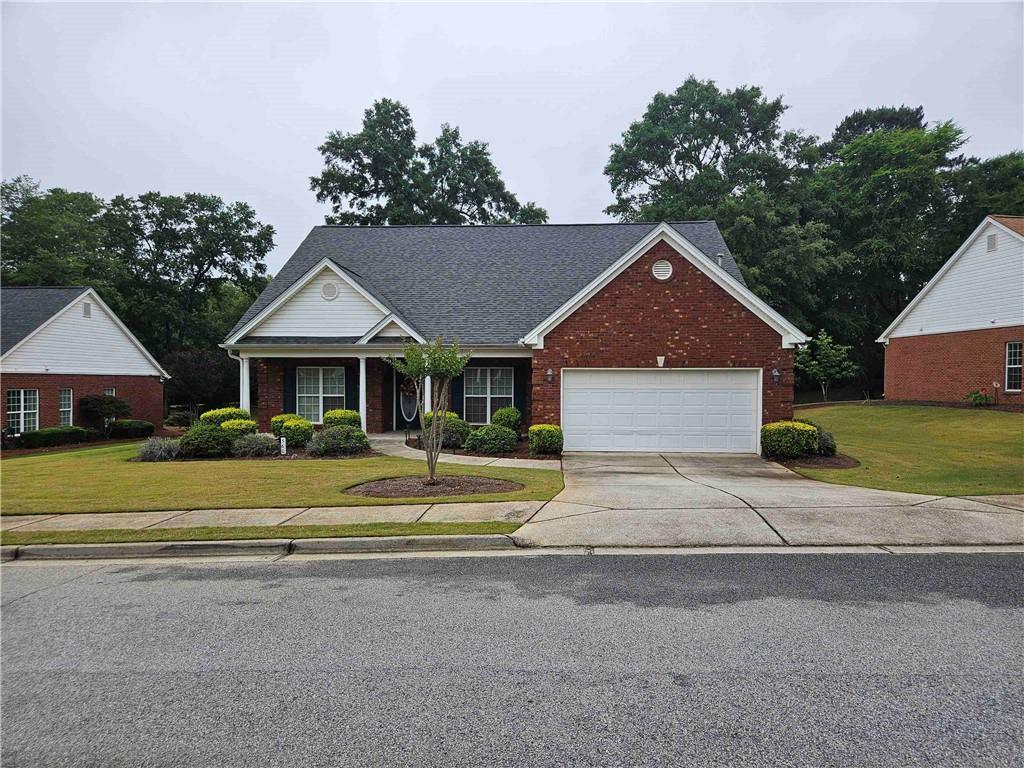
Photo 1 of 46
$364,900
Sold on 8/10/26
| Beds |
Baths |
Sq. Ft. |
Taxes |
Built |
| 3 |
2.00 |
2,762 |
$4,892 |
2006 |
|
On the market:
79 days
|
View full details, photos, school info, and price history
Welcome to one of the larger floor plans in Town Park, Social Circles beautiful 55+ community. This 4-sided brick home has 2,342 sq ft of living space and features 3 bedrooms, 2 full baths and an extra sunroom off the main living area. The Master Bedroom contains a large sitting area and bath including dual vanity sinks, separate bathtub, tiled shower and a large walk-in closet. The remaining 2 bedrooms are also large and share a bath with an oversized walk-in tiled shower. The entire living space features newly painted walls, ceilings and all new flooring. The Community Club House which backs up to this residence, and is a very short walk, contains a kitchen, meeting area and fully equipped fitness center with all of the latest fitness machines. There is also an exterior work-out trail that will keep you in perfect shape. Do not miss the opportunity to visit this property and make it your own.
Listing courtesy of TIM TRACY, SouthSide Realtors, LLC



