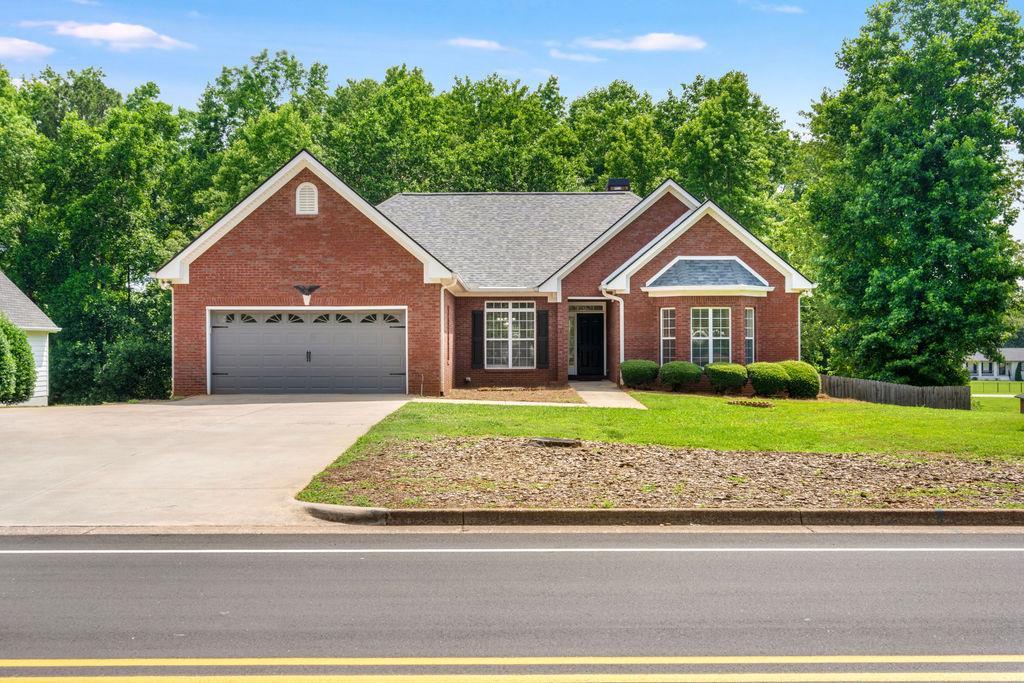
Photo 1 of 60
$410,000
Sold on 9/29/26
| Beds |
Baths |
Sq. Ft. |
Taxes |
Built |
| 4 |
3.10 |
3,200 |
$1,743 |
1999 |
|
On the market:
118 days
|
View full details, photos, school info, and price history
Welcome to this beautifully maintained 3-bedroom, 3.5-bath ranch nestled on a private 0.66-acre lot in an established Gainesville neighborhood. Offering a thoughtfully designed split-bedroom floor plan, real hardwood floors, custom built-ins, and exceptional flexibility, this home is ready to fit a variety of lifestyles.
The main level features a welcoming living room with built-ins, formal dining room, breakfast nook, and a bright screened sunroom with newer windows overlooking the fenced backyard. The spacious kitchen offers abundant cabinetry, a pantry, and convenient access to the oversized laundry/mud room complete with additional storage cabinets and garage entry.
The private primary suite features a spacious en-suite bath and large walk-in closet. Two secondary bedrooms share a Jack-and-Jill bathroom, while a conveniently located half bath serves guests.
The finished basement adds incredible versatility with an expansive recreation room, an additional oversized finished room, a full bathroom, workshop/craft area with countertop workspace, and a secure locked storage room that's perfect for valuables, firearms, or seasonal storage. The garage portion of the basement features a roll-up boat door with exterior access, making it ideal for storing lawn equipment, recreational vehicles, a boat, or creating the ultimate workshop.
Outdoor living is just as enjoyable with a spacious deck, screened sunroom, patio, fenced backyard, and plenty of room to enjoy the privacy of the 0.66-acre lot.
Offering abundant storage, flexible living spaces, and a desirable Gainesville location, this home is perfect for anyone seeking room to spread out while still enjoying the comfort of a well-maintained property.
Public records reflect 1,906 finished square feet on the main level. The finished walk-out basement adds approximately 1,250 square feet of additional finished living space, while the garage portion of the basement offers approximately 500 square feet of unfinished garage/storage/workshop space with a roll-up boat door. Total estimated finished living area is approximately 3,150 square feet. Buyer to independently verify all square footage and measurements.
Listing courtesy of Gillian Gooch, Providence Real Estate




