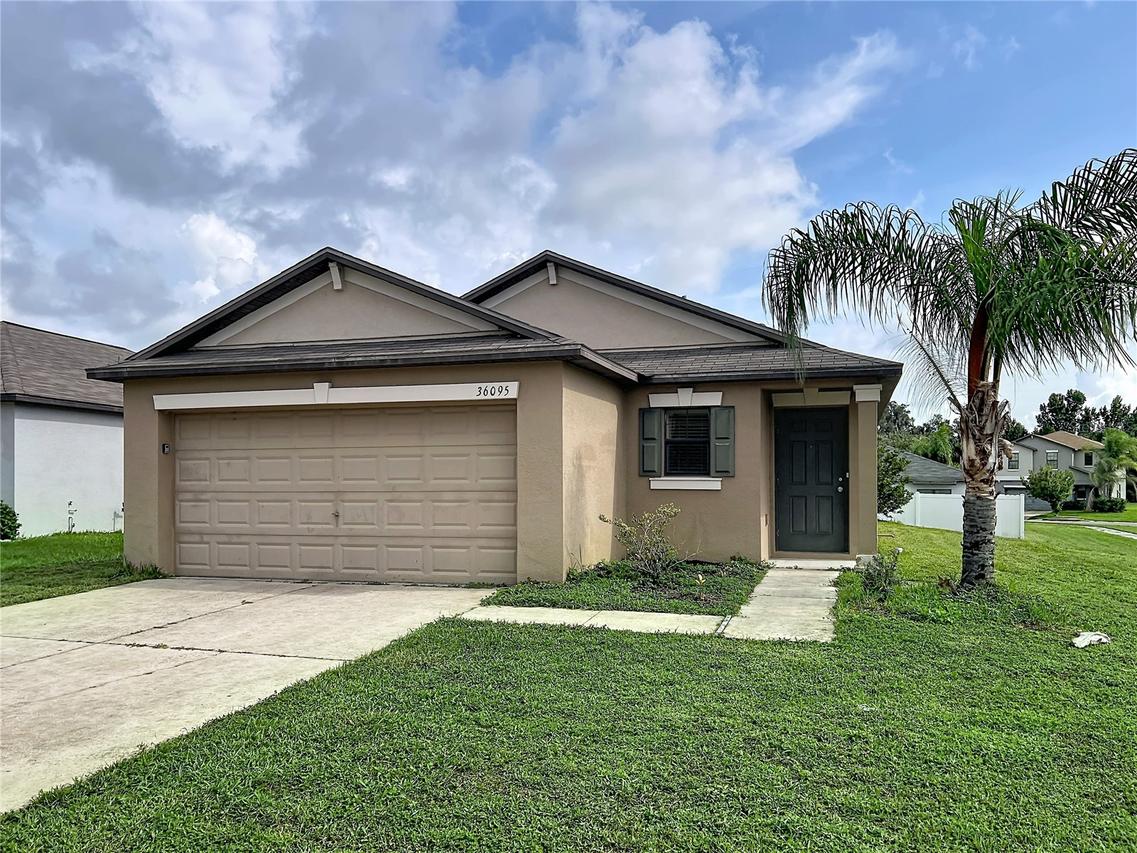
Photo 1 of 28
$295,000
| Beds |
Baths |
Sq. Ft. |
Taxes |
Built |
| 3 |
2.00 |
1,461 |
$8,464 |
2017 |
|
On the market:
77 days
|
View full details, photos, school info, and price history
Welcome home to this one-story Lennar “Annapolis” floor plan offering 1,461 sq. ft. of comfortable living space. This home features a corner lot with three bedrooms, two full baths, and a two-car garage with an inviting open-concept layout that’s perfect for everyday living and entertaining. The kitchen showcases 36" cabinets with raised panel doors, complemented by low-maintenance 18"x 18" ceramic tile with carpet in the bedrooms. Energy efficiency is enhanced by a 15 SEER high-efficiency HVAC system with programmable thermostat, helping to keep utility costs in check while maintaining year-round comfort.
Listing courtesy of Jeffrey Gould, JEFFREY GOULD REAL ESTATE LLC


