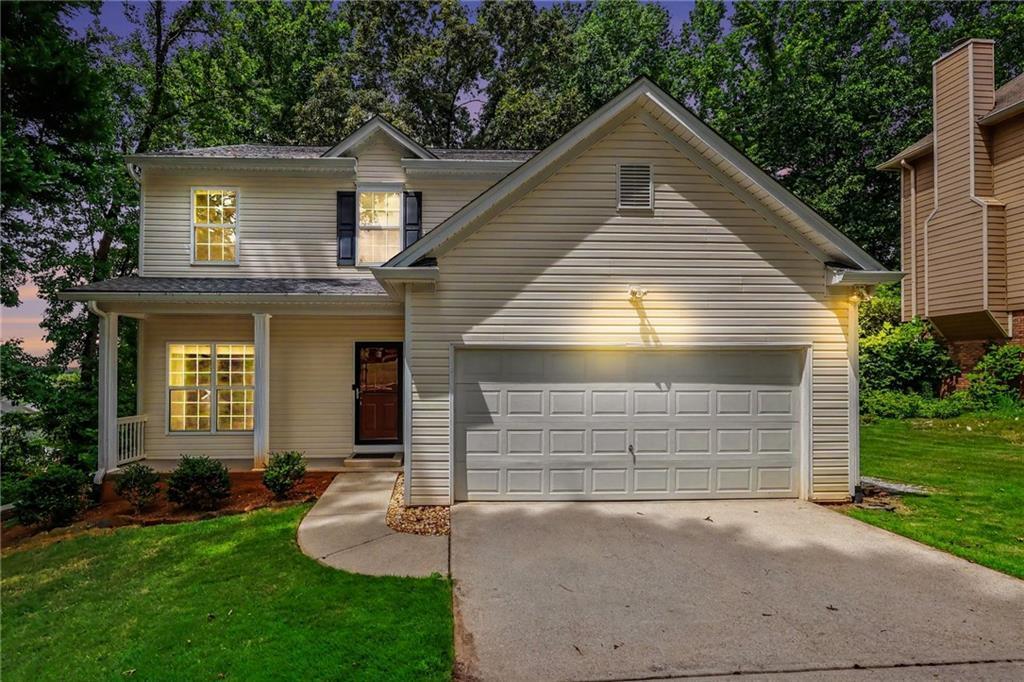
Photo 1 of 31
$364,900
| Beds |
Baths |
Sq. Ft. |
Taxes |
Built |
| 4 |
3.10 |
2,204 |
$4,634 |
2004 |
|
On the market:
60 days
|
View full details, photos, school info, and price history
Flexible living space, a finished basement suite, and a private half-acre lot set this Snellville home apart. The main level offers an open kitchen with abundant cabinetry and counter space, a welcoming living area, separate dining room, and a versatile front room that can serve as an office, playroom, or sitting room.
Upstairs, the spacious primary suite is joined by two additional bedrooms and a full bathroom. The finished basement includes a private fourth bedroom, full bathroom, workout room, workshop area, and additional storage—ideal for guests, multigenerational living, hobbies, or working from home.
Outdoor living continues with a large deck, covered patio, and private backyard with room to relax, entertain, or enjoy nature walks down by the Yellow River. Additional highlights include a two-car garage, no HOA, and convenient access to shopping, dining, schools, and nearby Yellow River.
Listing courtesy of Christie Vande Zande, Local Realty




