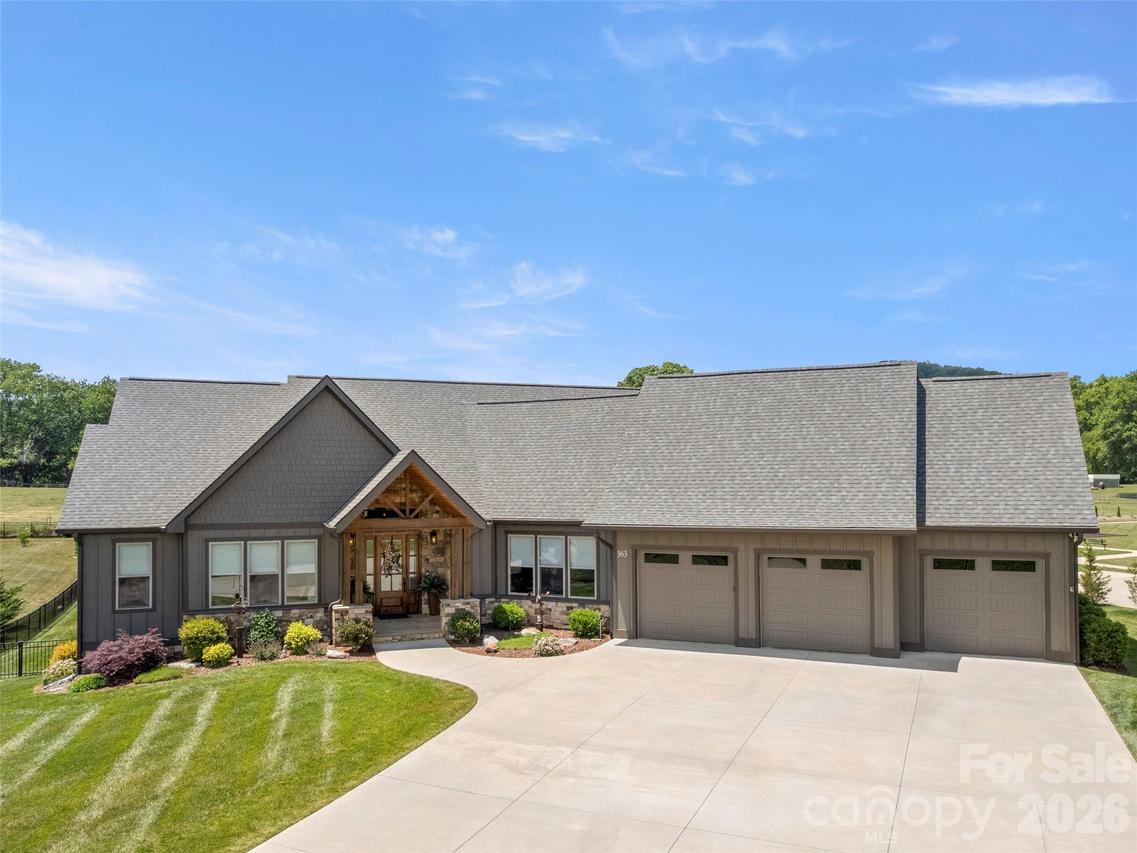
Photo 1 of 46
$1,139,000
Sold on 6/29/26
| Beds |
Baths |
Sq. Ft. |
Taxes |
Built |
| 3 |
2.10 |
3,074 |
0 |
2021 |
|
On the market:
34 days
|
View full details, photos, school info, and price history
Experience refined one-level living in the gated community of Mills River Crossing, where luxury, comfort, and natural beauty come together seamlessly. Perfectly positioned on a prime perimeter lot, this home backs up to peaceful pastureland with horses and a distant mountain backdrop.
Inside, high ceilings and a soaring, natural limestone, Mendota direct-vent fireplace create a striking focal point in the spacious great room. The open-concept design flows effortlessly into the chef’s kitchen, which features granite countertops, premium KitchenAid appliances, and a generous island ideal for entertaining and everyday living. A spacious office or flex room offers the perfect space for working, studying, exercising, or simply unwinding.
The luxurious primary suite is designed for relaxation, featuring a spa-inspired bath with dual vanities, a large glass-enclosed shower, and a deep soaking tub. Outdoor living is equally impressive with a fully screened patio complete with a natural stone fireplace and built-in grill, an inviting setting to enjoy cool mountain evenings and serene pastoral views.
Thoughtful upgrades throughout include a Generac 24K generator, an 8-zone in-ground irrigation system, a fully fenced backyard, and an encapsulated walk-in crawlspace with a 20' x 20' concrete floor, a workbench, and abundant storage space. Residents of Mills River Crossing enjoy a peaceful, private lifestyle with gated access and community amenities including a park, walking path, recreation area, playground, and picnic pavilion with outdoor fireplace. This is mountain-area living at its finest! Private, elegant, and designed for effortless enjoyment. Schedule your showing today!
Listing courtesy of Debbie Hrncir, Howard Hanna Beverly-Hanks Asheville-Biltmore Park


