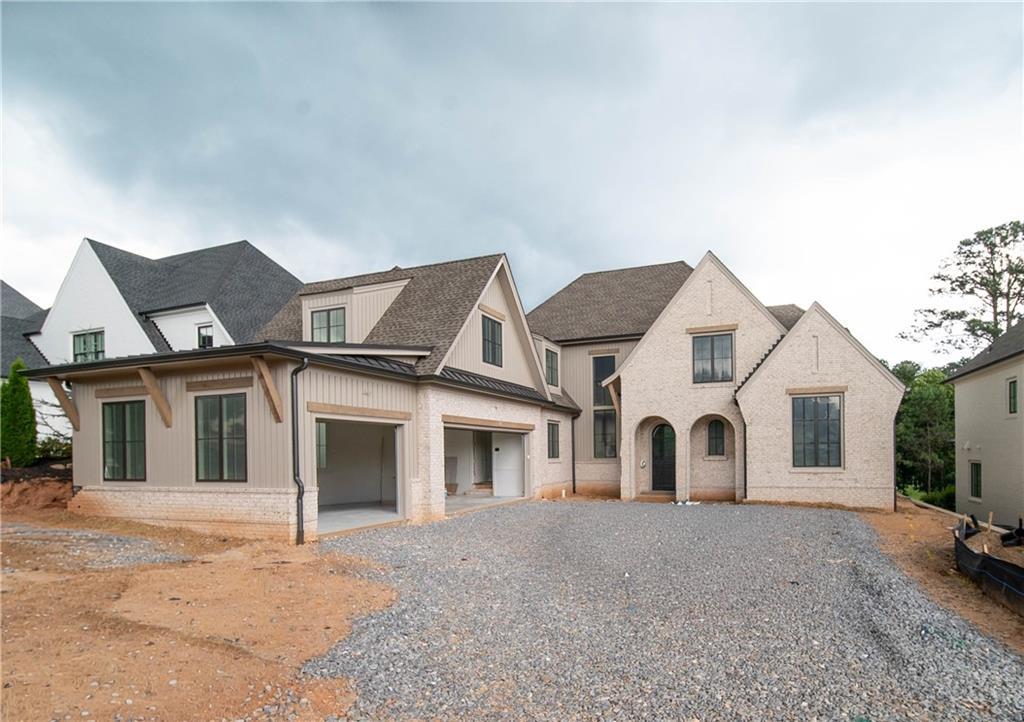
Photo 1 of 4
$3,250,000
| Beds |
Baths |
Sq. Ft. |
Taxes |
Built |
| 4 |
4.10 |
4,535 |
$4,659 |
2026 |
|
On the market:
65 days
|
View full details, photos, school info, and price history
Beautiful home overlooking golf course. Built by Santoro Custom Homes. Located within The Manor Golf & Country Club, this brick home features a fabulous floorplan with lots of natural light. The Foyer opens to a private office/study. The open Kitchen features a large island, beautiful custom cabinetry, high-end appliances, a walk-in service pantry, large dining space with fully outfitted butlers bar including wine refrigerator, and opens to outside covered veranda. Vaulted Great Room features a linear fireplace, floating shelves, and large windows overlooking pool and golf course. Spacious main level Owners Suite has beautiful views of the private backyard and golf course, and includes a luxurious owner's bathroom with double vanities, spa shower, and heated floors. Large closet has built-ins and a packing table island, and opens to large laundry room. Beautiful custom trim work throughout home. Upper level features three large bedroom suites - each with a private bathroom and walk-in closet with built-ins, and a flex room/office/bonus room space. Main level opens out to covered veranda with fireplace and grill area, and main level walk-out pool with hot tub. Full terrace level is ready to finish with a family room, billiard room, wine cellar, bedroom and bathroom, and exercise room. Three car garage. Conveniently located in the Forsyth County section of The Manor.
Gated community features two Clubhouses, indoor & outdoor pools, indoor & outdoor tennis courts, fitness center, restaurant, and an 18-hole Tom Watson designed golf course. Close to stores and easy access to GA 400 and Downtown Alpharetta.
Listing courtesy of Julie Allan, Ansley Real Estate



