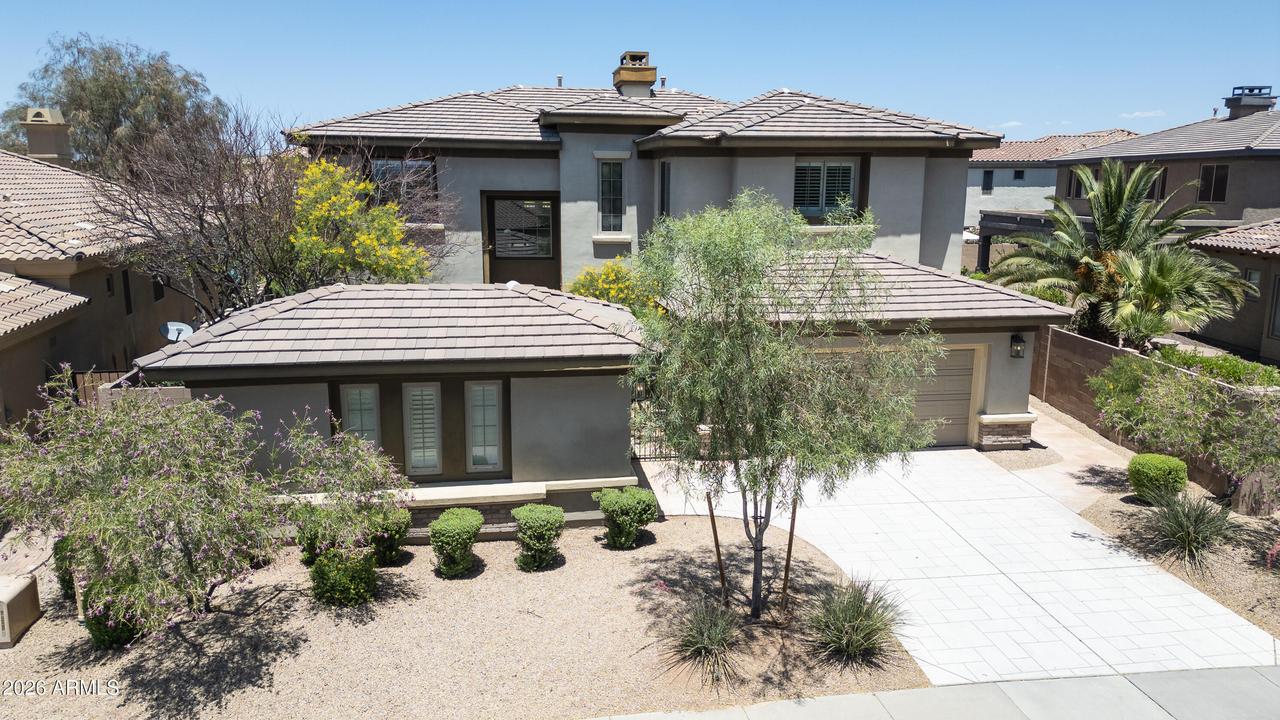
Photo 1 of 64
$1,365,000
Sold on 7/06/26
| Beds |
Baths |
Sq. Ft. |
Taxes |
Built |
| 4 |
3.10 |
3,329 |
$6,780 |
2006 |
|
On the market:
38 days
|
View full details, photos, school info, and price history
4 Bed | 3.5 Bath | 3,488 Sq Ft | Remodeled Kitchen | Pool | Bonus Room | Prime Location
Stunning remodeled Borrega floor plan with coveted Bonus Room upstairs!, featuring a gourmet kitchen anchored by Stainless Steel Thermador gas range with six burners and a beautiful white, gray, and blue designer palette. The reimagined kitchen opens seamlessly to spacious living areas highlighted by timeless oak wood flooring and a dramatic 20-foot family room ceiling.
The main-level primary suite offers privacy and flexibility with a unique spiral staircase leading to a private office, sitting room, or hobby space. Upstairs features three additional bedrooms, including an ensuite bedroom with private bath, plus a huge bonus/game room perfect for entertaining, media, fitness, or play. Situated on a 10,000+ square foot lot, the backyard has been extensively updated with approximately $40,000 in improvements, including a sparkling diving pool with water feature, built-in table and stools, hot tub, built-in BBQ, firepit, and artificial turf. The resort-style outdoor living space is designed to extend and enhance everyday living and entertaining.
Located in one of the area's premier master-planned communities with outstanding amenities, parks, shopping, dining, and convenient freeway access nearby. Exceptional location, thoughtful upgrades, and a highly desirable floor plan make this a rare opportunity.
Listing courtesy of Jeffrey Sibbach & Kenzie Sibbach, eXp Realty & eXp Realty