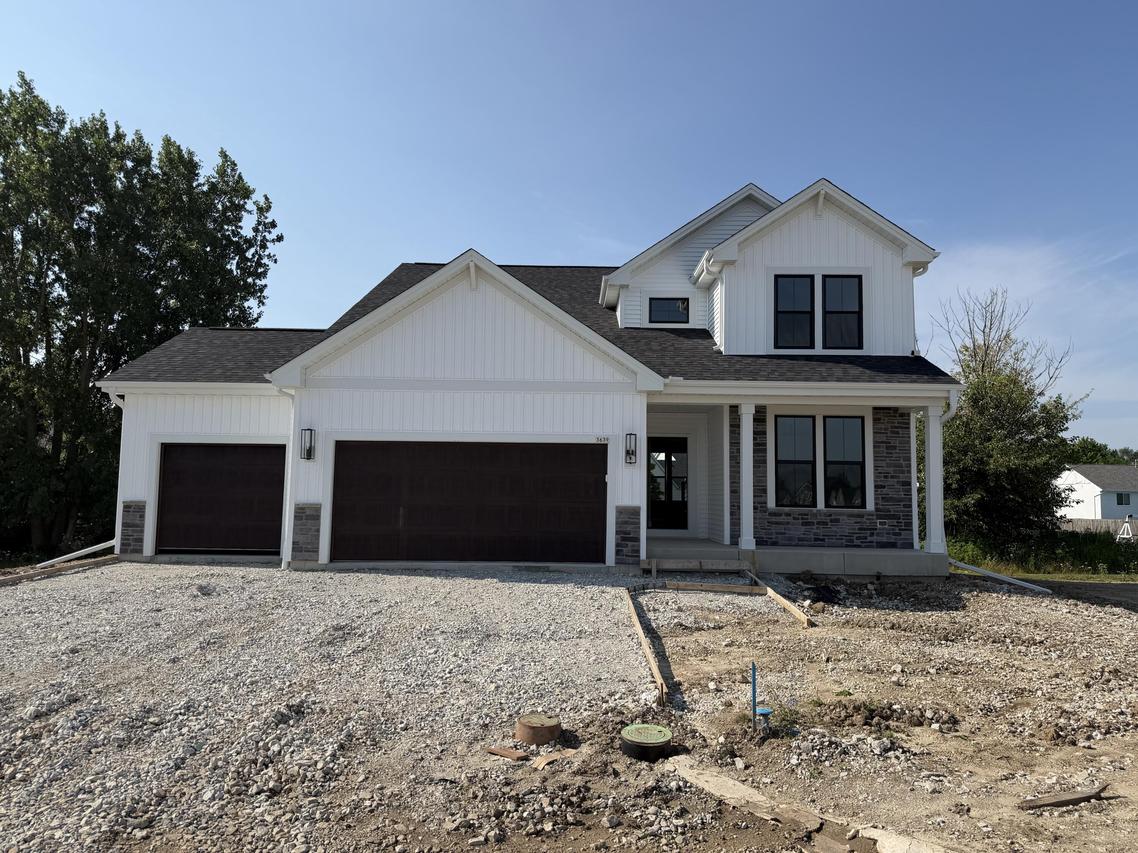
Photo 1 of 55
$674,900
| Beds |
Baths |
Sq. Ft. |
Taxes |
Built |
| 4 |
2.50 |
2,499 |
$2,025 |
2026 |
|
On the market:
49 days
|
View full details, photos, school info, and price history
Welcome to the thoughtfully designed Prescott, where timeless style meets everyday functionality. This home features 4 bedrooms, 2.5 bathrooms, a flexible main-floor flex room, and a spacious 3-car garage. Inside, you'll find warm wood cabinetry paired with striking black cabinet accents, sleek black door hardware, contemporary lighting, and Kohler black plumbing fixtures.The open-concept layout is centered around a deluxe kitchen featuring LG appliances and an oversized island. A designated dining area, spacious deck, and versatile main-level flex room with glass French doors. The primary suite offers a stained coffered ceiling for added character, while the bath features a beautiful tile shower and tile floor, creating the perfect retreat to unwind at the end of the day.
Listing courtesy of Jennifer Koutny, Grapevine Realty


