Photo 1 of 43
$336,900
| Beds |
Baths |
Sq. Ft. |
Taxes |
Built |
| 5 |
3.00 |
2,140 |
$6,392.04 |
|
|
On the market:
0 days
|
Est. Monthly Payment:
$2,550($2,017 + $533 taxes*)
View full details, photos, school info, and price history
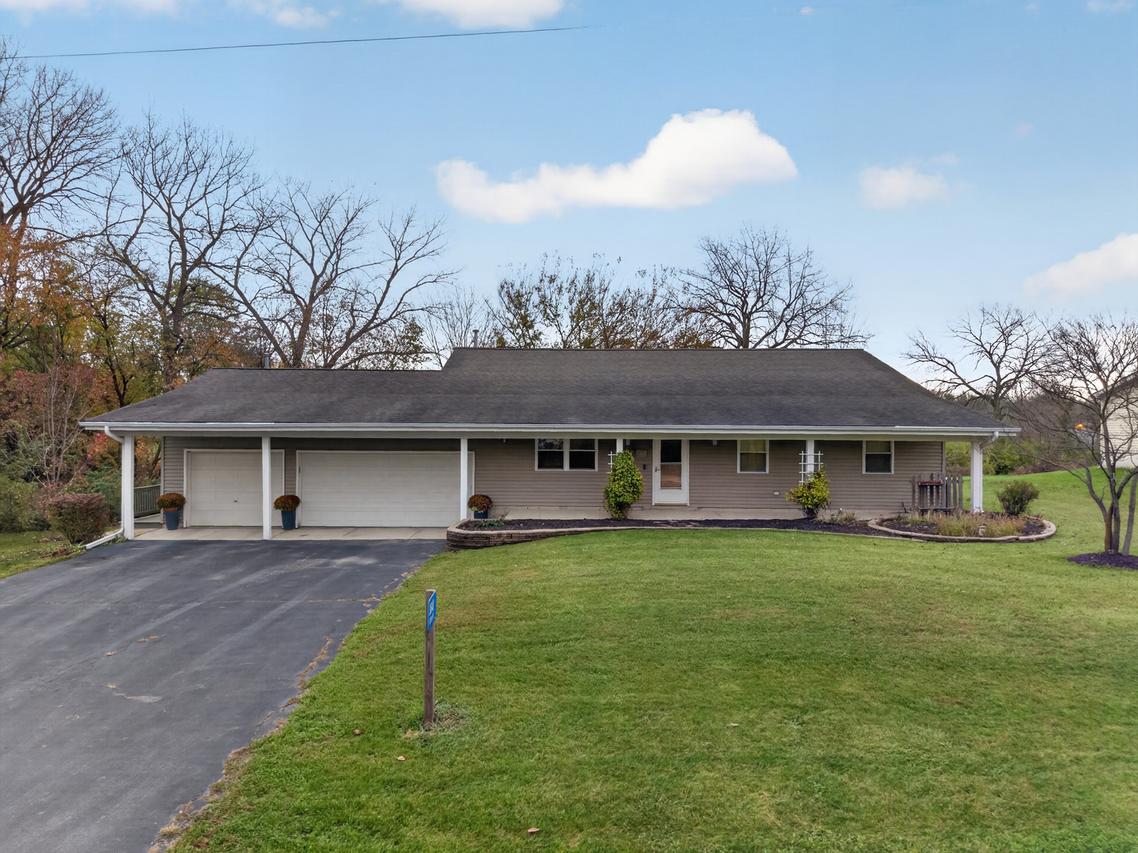
Don't let the modest exterior fool you-there is so much more to discover inside and out! This spacious 5-bedroom, 3-bathroom ranch, built in 1997, sits on just over 2 acres and offers an abundance of living space, room to spread out, and a setting you'll want to explore. Step inside from the covered front porch to a welcoming living room featuring engineered hardwood floors and a freestanding electric fireplace. Just beyond, the home opens up to a spacious kitchen with adjoining dining area, leading to a stunning family room where vaulted ceilings and a wall of windows bring in natural light while showcasing views of the backyard and creek, complete with a charming wooden bridge. Sliding doors lead to the outdoor patio with a retractable awning, making it easy to enjoy the peaceful surroundings. The bedroom wing offers four bedrooms, including a primary suite with a private full bathroom and walk-in closet, along with an additional full bathroom. A third full bathroom is conveniently located near the living room. The utility/laundry room provides access to the attached 3-car garage, complete with heat and a 220 hookup. An additional fifth bedroom offers flexibility for a home office, guest space, or other needs (currently has disconnected heat). Outside, just over 2 acres provide plenty of room to enjoy the outdoors, with open space to roam and the creek adding a special touch to the setting. With more space than meets the eye, this home is one you really need to experience in person. Don't just drive by-schedule your private showing and see everything it has to offer!
Listing courtesy of George Shanley, Coldwell Banker Real Estate Group


