Photo 1 of 27
$525,000
| Beds |
Baths |
Sq. Ft. |
Taxes |
Built |
| 3 |
2.10 |
2,687 |
$11,570 |
2013 |
|
On the market:
0 days
|
View full details, photos, school info, and price history
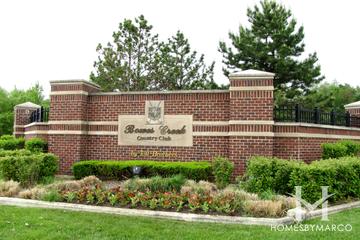
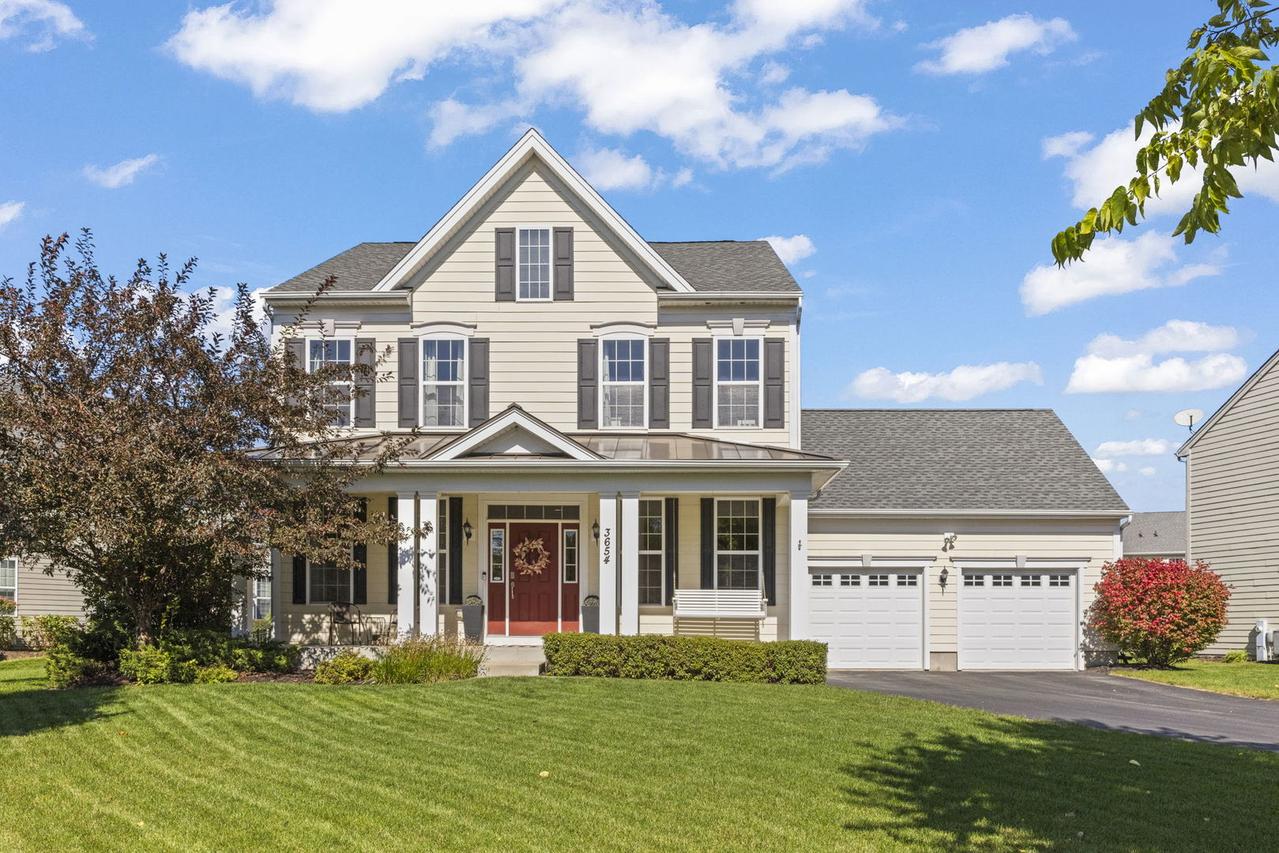
Ready for a home with room for the life you're building? With a beautifully renovated kitchen, generous living spaces and a backyard made for gathering, this Bowes Creek home offers a beautiful place to begin your next chapter. A welcoming front porch sets the tone, while hardwood flooring throughout the first floor and staircase, expansive windows, updated light fixtures and abundant recessed lighting create a bright, inviting feel. The completely renovated kitchen is the heart of the home, featuring white cabinetry, contrasting dark countertops, Bianco Puro honed marble backsplash and new stainless steel appliances, including double wall ovens, a gas cooktop and a drawer microwave. A commercial oven hood, generous prep space and a large pantry make everyday meals and weekend entertaining easier. The kitchen opens to the eating area and spacious gathering room. The dining room features a tray ceiling, crown molding, wainscoting and an updated statement chandelier, ready for holiday dinners and celebrations. A first-floor office with French doors offers a dedicated space to work from home or a flexible room to fit your needs. Upstairs, the expansive primary suite gives you room to unwind, with hardwood flooring, a tray ceiling and space for a sitting area. The massive walk-in closet, also featuring hardwood flooring, is a highlight all its own. The private primary bathroom includes a large shower and a comfort-height vanity with dual sinks. Two generous additional bedrooms feature new carpet and walk-in closets. The large backyard feels like an extension of your indoor living space. A brand-new fence surrounds the yard, while the paver patio, pergola, outdoor lighting, TV mount and natural gas hookup set the scene for cookouts, catching a game or simply enjoying an evening outside. An oversized two-car garage with an extra storage bump-out provides room for more than just parking. Premium surround sound with options for whole-home hookup and a basement bathroom rough-in add convenience and possibilities for the future. Ideally located near one of the neighborhood's many park spaces and within School District 301, this home also puts you close to the highly acclaimed Bowes Creek Country Club, a wonderful extra for golf lovers. More room to settle in, more space to gather and so much to enjoy in your next chapter.
Listing courtesy of Jackie Theisen, @properties Christie's International Real Estate