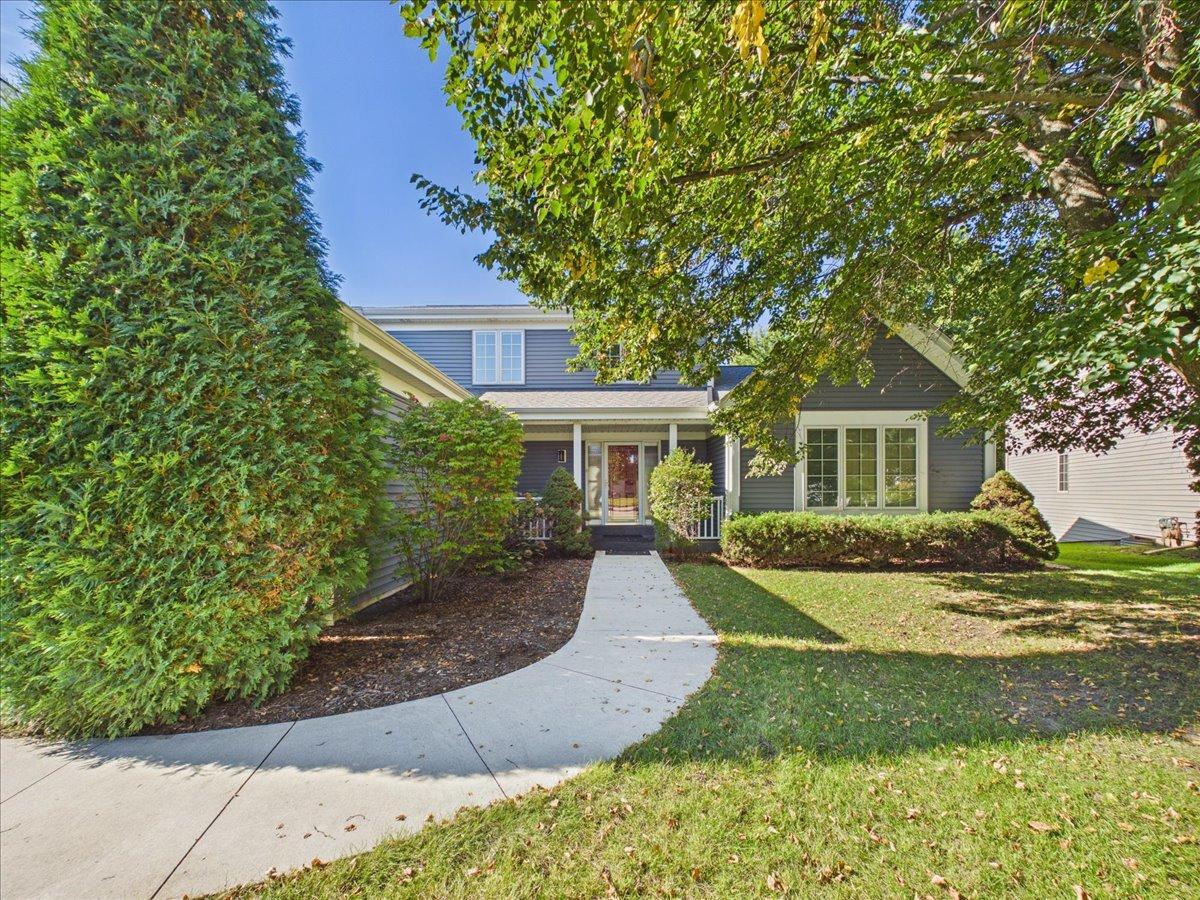
Photo 1 of 50
$449,000
| Beds |
Baths |
Sq. Ft. |
Taxes |
Built |
| 4 |
3.10 |
3,088 |
$12,229.06 |
1987 |
|
On the market:
50 days
|
Est. Monthly Payment:
$3,707($2,688 + $1,019 taxes*)
View full details, photos, school info, and price history
A Dream Garage, Winter Workspace, and a Kitchen Made for the Holidays. Set on just over half an acre in a cul-de-sac setting, this 2-story home offers over 3,900 sq ft of finished living space, 4 bedrooms, and 3.5 baths. It starts with a handyman's dream: an attached 3-car garage with room for vehicles, tools, and projects, plus a finished lower level with a rec room, walkout, and half bath - indoor space to work and tinker all winter. The open kitchen is made for holiday gatherings, with ample cabinet and counter space, granite countertops, and a breakfast bar overlooking the family room, where a vaulted ceiling, wall of windows, and floor-to-ceiling fireplace set the scene. A covered porch leads to the lower-level entry through the mechanical room. The main level offers two bedrooms and two full baths, including the primary bedroom with an ensuite bath, plus first-floor laundry. Upstairs adds two bedrooms and a full bath. A deck overlooks the partially fenced backyard, with access through double sliding doors from the living room and a single door from the breakfast nook. Updates include the roof, gutters, and siding (2019); windows (2022); furnace (2020); AC (2016); water heater (2015); and oven (2022). A sprinkler system, exterior outlet timers, owned water softener, and reverse osmosis system are also included.
Listing courtesy of Toni VanderHeyden, Keller Williams Realty Signature


