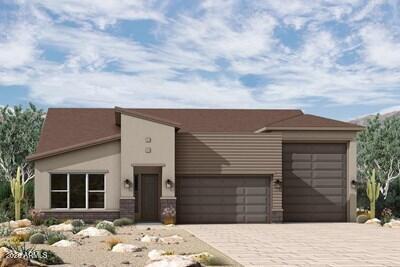
Photo 1 of 8
$866,743
| Beds |
Baths |
Sq. Ft. |
Taxes |
Built |
| 4 |
3.10 |
2,787 |
$35 |
2026 |
|
On the market:
17 days
|
View full details, photos, school info, and price history
Ready in October! Stunning David Weekley Claret featuring 4 bedrooms, 3.5 baths, a private study and exceptional designer finishes. Open-concept family and dining spaces showcase soaring 12' ceilings extending to the covered patio, plus an elegant tray ceiling at the entry. The gourmet kitchen offers stacked two-tone cabinetry, Carrara Pisa quartz, chevron backsplash, Champagne Bronze fixtures and GE Café appliances with gas rangetop, double ovens and drawer microwave. Over 1,200 sq. ft. of garage space includes a 3-car tandem garage and full-size RV garage with 16' ceilings for a Class A RV, RV cleanout, epoxy flooring, insulation and 50-amp/240V outlet. Owner's Super Shower, 9' multi-slide glass door and designer details complete this exceptional home. 2X6 construction.
Listing courtesy of Clayton Denk, David Weekley Homes


