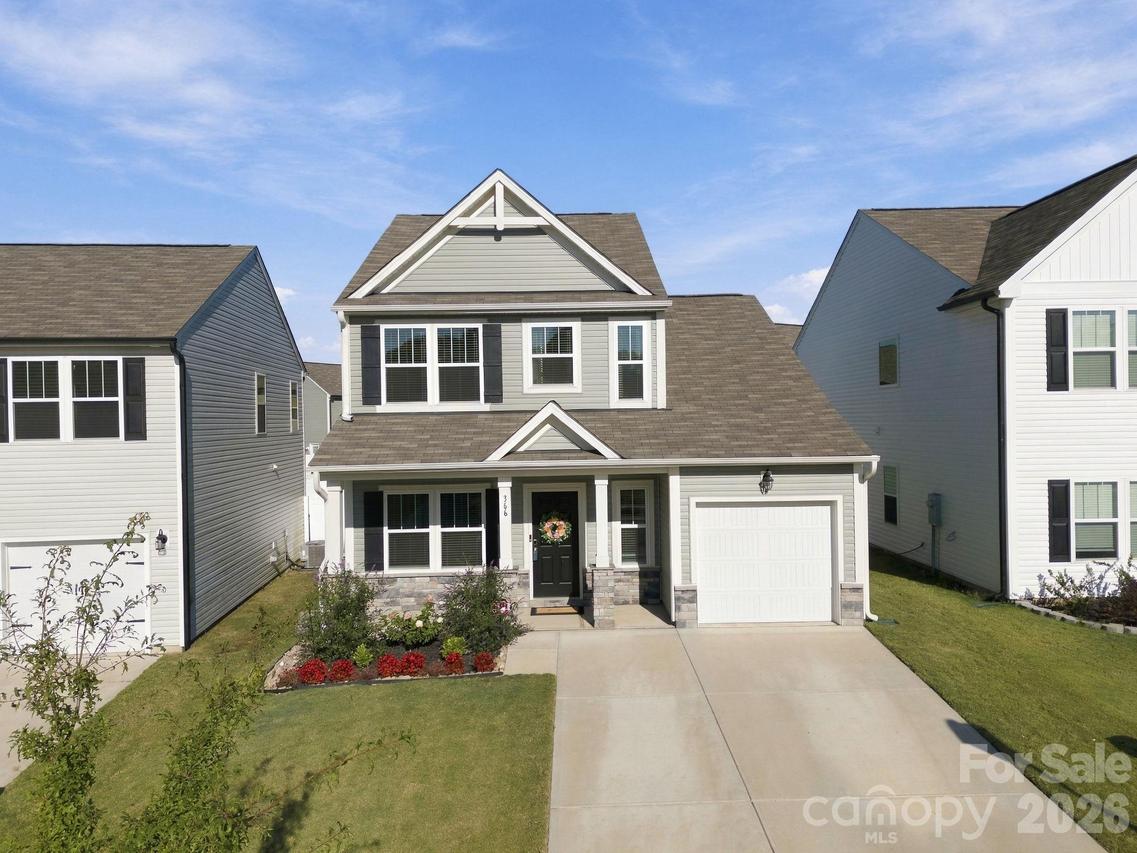
Photo 1 of 34
$350,000
| Beds |
Baths |
Sq. Ft. |
Taxes |
Built |
| 3 |
2.10 |
1,956 |
0 |
2024 |
|
On the market:
-1 days
|
View full details, photos, school info, and price history
Welcome to 366 Bluebonnet Drive, a stunningly upgraded Preston floorplan in Shay Crossing featuring a Coastal Sage exterior with Elkwood stone accents. Inside, 9-foot ceilings and premium Rustic Rye Chestnut wood laminate flooring flow seamlessly through the main living areas, leading to a highly sought-after primary suite on the main level featuring a dual-sink vanity with White Frost quartz. The kitchen boasts Iced White quartz countertops, 36-inch Maddie White cabinetry, a custom herringbone tile backsplash, and an integrated trash pull-out. The open living space is anchored by a 36-inch electric fireplace with a black granite surround and a Richland mantel.
Up the White Oak hardwood stairs, premium finishes continue in the upstairs bathroom, which features beautiful hexagon ceramic tile and a rectangular bowl. Complete with upgraded lighting, included window blinds, a screened-in back porch pre-wired for a ceiling fan, complete landscaping with a fully fenced yard, and a fully painted garage, this home is completely move-in ready.
Listing courtesy of Jason Waller, Howard Hanna Allen Tate Mooresville/LKN



