Photo 1 of 50
$800,000
| Beds |
Baths |
Sq. Ft. |
Taxes |
Built |
| 5 |
3.00 |
3,242 |
$3,485 |
2011 |
|
On the market:
47 days
|
View full details, photos, school info, and price history
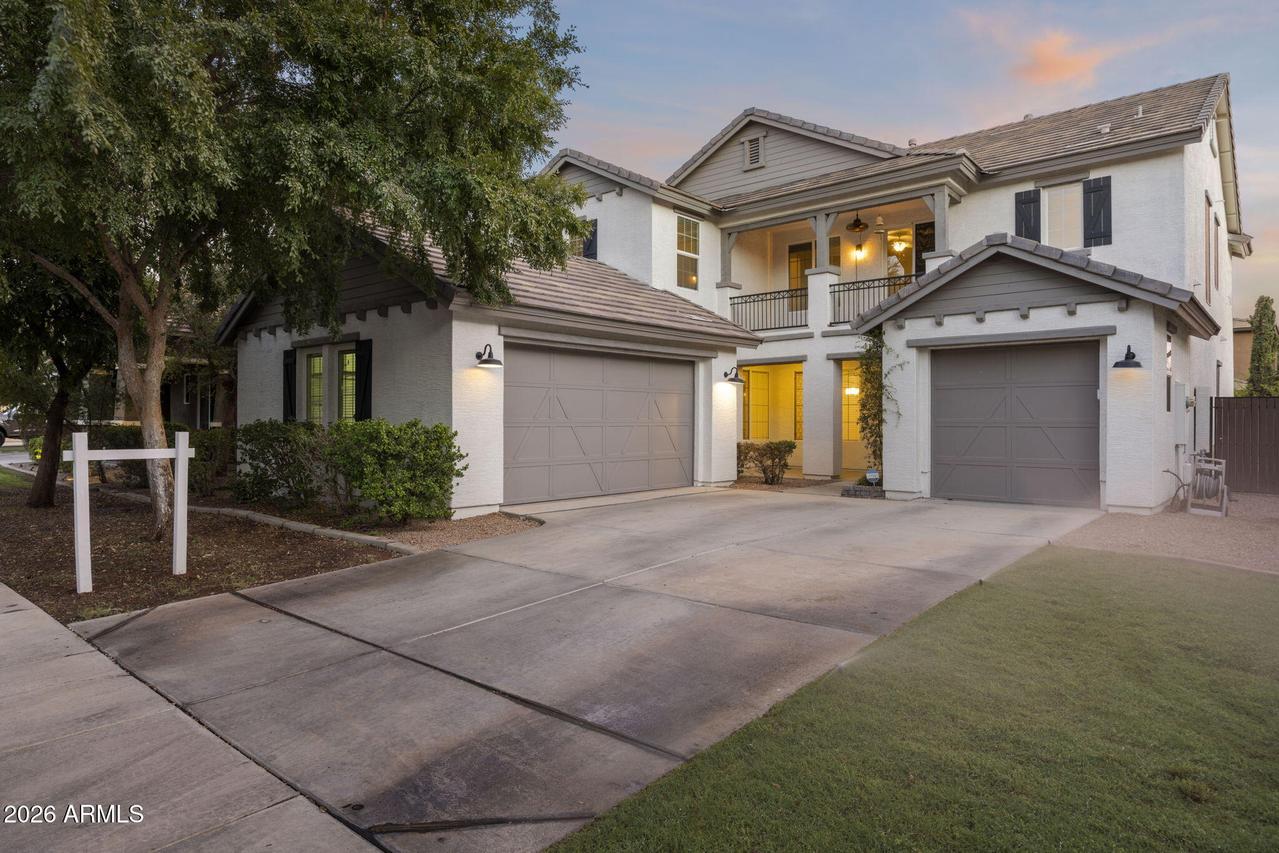
This beautifully updated 5-bedroom, 3-bath home offers a spacious and functional floor plan with a 3-car garage and plenty of room to spread out. Light and bright throughout, the home features tile flooring, granite countertops, and a large kitchen that opens seamlessly to the family room, perfect for everyday living and entertaining.
A bedroom and full bathroom downstairs provide an ideal setup for guests, a home office, or multi-generational living. Upstairs, you'll find a versatile bonus area, convenient laundry room with built-in cabinetry, and a spacious primary suite featuring dual sinks, a separate soaking tub and shower, and generous walk-in closet. Enjoy Arizona living from the covered back patio, while the upstairs balcony overlooks the front of the home and the beautiful Morrison Ranch surroundings. Freshly painted interior cabinetry and brand-new backyard landscaping add to the home's move-in-ready appeal.
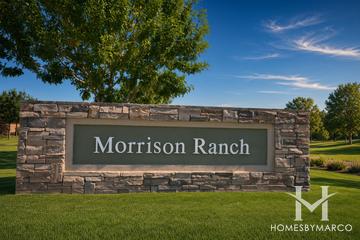
Located in one of Gilbert's most sought-after communities, known for its tree-lined streets, expansive greenbelts, parks, and signature white fences, this is a wonderful opportunity to make Morrison Ranch home!
Listing courtesy of Heather Steck & Michael Steck, RETSY & RETSY