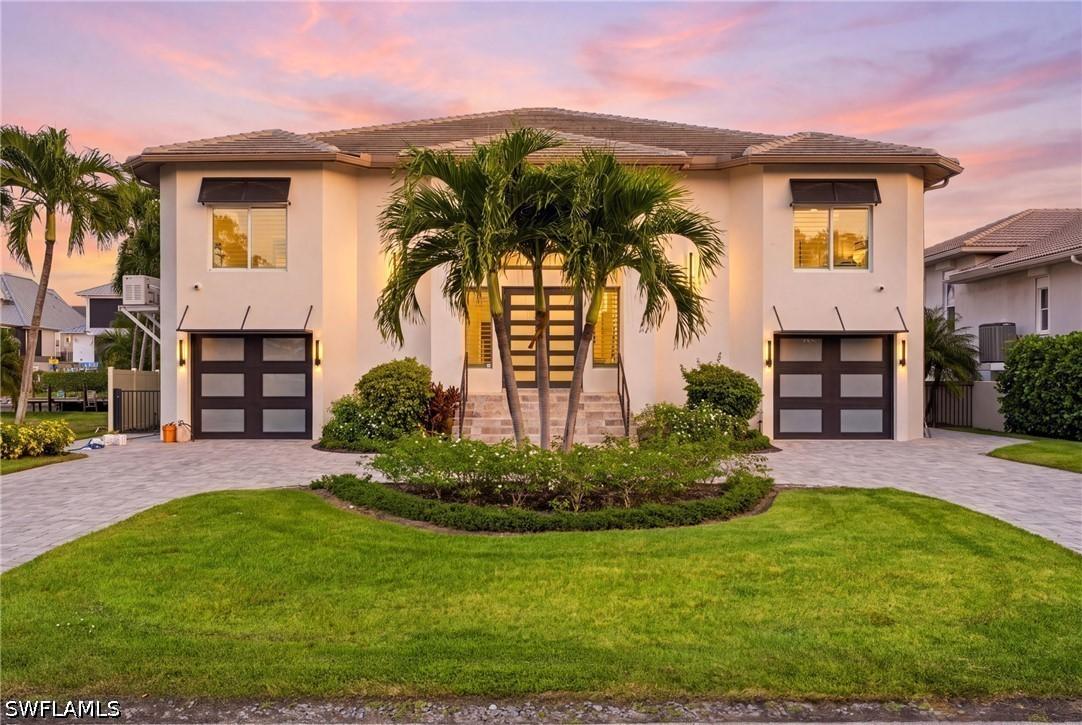
Photo 1 of 50
$5,495,000
| Beds |
Baths |
Sq. Ft. |
Taxes |
Built |
| 4 |
5.10 |
3,500 |
$24,117.40 |
2001 |
|
On the market:
1 day
|
View full details, photos, school info, and price history
Set on a fenced, south-facing canal front lot in Conners, this turnkey two-story residence pairs generous scale with a polished, highly functional layout. The home provides approximately 3,500 square feet of living area with 4 bedrooms plus a den, 5 full baths, a powder room, elevator, and three-car garage.
The great room carries a sense of volume, with a fireplace, custom built-ins, and a fluid connection to the adjoining living areas. Wood and tile flooring, tailored window treatments, and carefully selected finishes create an atmosphere that is refined yet welcoming. A den and loft add versatility for work, reading, or a quiet retreat.
Anchored by a pair of oversized islands, the kitchen commands the main living area with both visual presence and effortless functionality. A substantial pantry, gas cooktop, extensive cabinetry, and generous preparation space make it equally suited to relaxed daily living and polished entertaining.
The lower entertainment level is one of the home’s defining features. A billiards area, bar seating, and expansive lounge space create a true destination for hosting, watching the game, or spending time with family and friends. A separate flexible room, currently arranged with two beds and a workspace, may serve as an office, media room, playroom, or overflow accommodations.
Outside, the residence transitions naturally into its waterfront setting. The pool and spa, outdoor kitchen and grill, water feature, deck, and patio create distinct places to gather, dine, and enjoy the Florida sun. At the water’s edge, a private dock and boat lift make the canal an easy extension of the property.
A home with presence, versatility, and entertaining spaces that feel equally right for a quiet weekend or an unforgettable evening with friends.
Listing courtesy of Stephen Buchalter, Coldwell Banker Realty


