Photo 1 of 57
$815,000
| Beds |
Baths |
Sq. Ft. |
Taxes |
Built |
| 3 |
3.10 |
2,769 |
$2,967 |
2016 |
|
On the market:
166 days
|
View full details, photos, school info, and price history
There's something special about this home on Gold Ridge, and this home's energy efficiency is every bit as impressive as its layout. The solar system is owned, eliminating a solar lease payment, and its production has historically resulted in credits back to the owners each year. It is a meaningful advantage in an Arizona home, particularly one that includes a pool and a temperature-controlled garage.
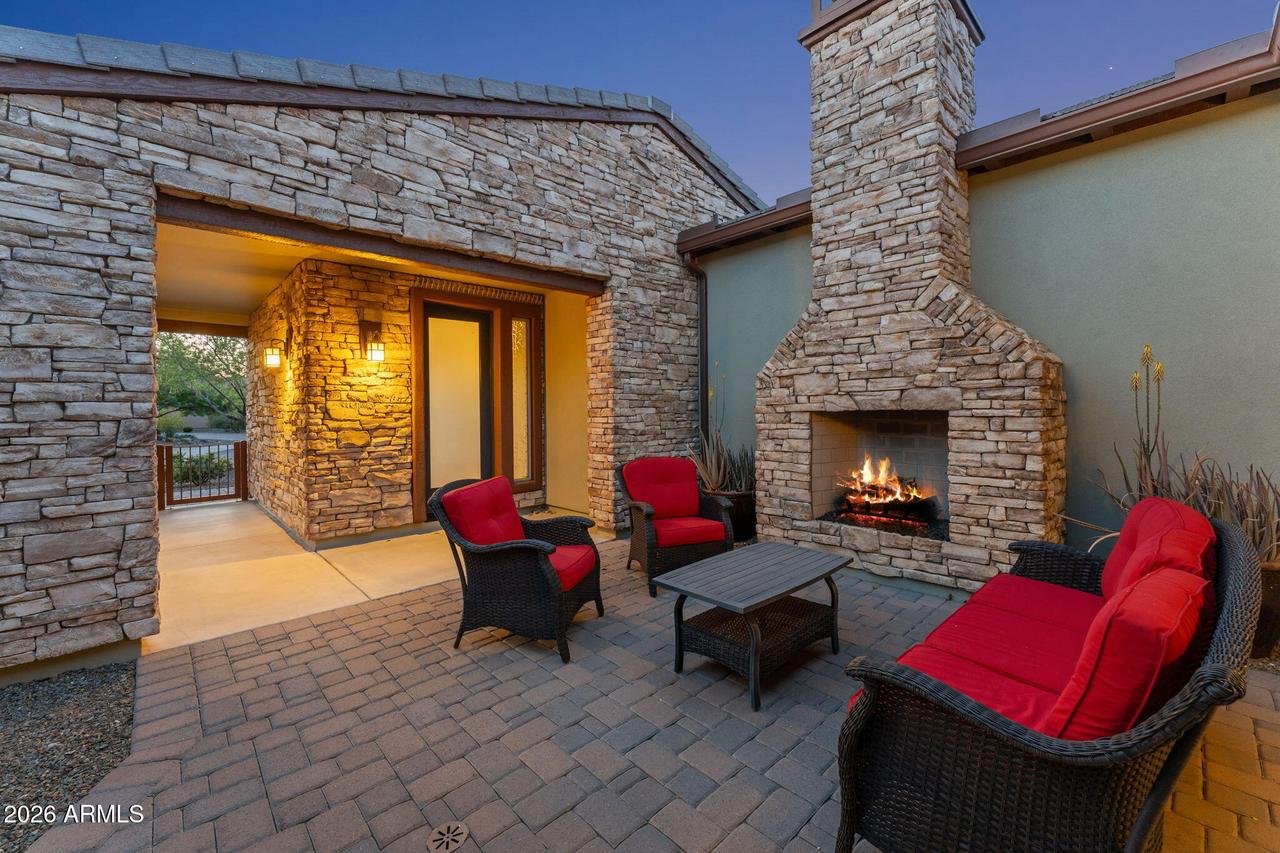
That practical thinking continues throughout the classic Latigo floorplan. A private courtyard with a fireplace creates an inviting open-air space at the center of the home, while the attached casita gives guests comfortable accommodations and privacy of their own. Inside the main residence, both the primary suite and guest suite include private bathrooms, with a separate half bath conveniently placed for visitors. An office/den or bonus room provides flexible space for work, hobbies or occasional guests.
The main living area opens toward the mountain views and connects naturally with the kitchen, covered patio and backyard. Outside, the built-in barbecue and pool create a setting equally suited to quiet afternoons, dinners with friends and evenings spent watching the colors change across the mountains.
And then there is the garage, which is clearly not content with simply housing cars. It has added insulation, a dedicated mini split and a four-foot extension, making it a temperature-controlled space with room for storage, projects and serious hobbies. With its owned solar, history of annual energy credits, courtyard-centered architecture and attached casita, this home takes the enduring Latigo design and makes it smarter, more adaptable and particularly well suited to the Arizona lifestyle.
Listing courtesy of Shanna Grossman, Tinzie Realty


