Photo 1 of 1
$950,000
Sold on 7/13/26
| Beds |
Baths |
Sq. Ft. |
Taxes |
Built |
| 5 |
5.00 |
4,343 |
$18,516 |
2014 |
View full details, photos, school info, and price history
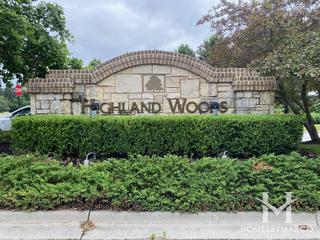
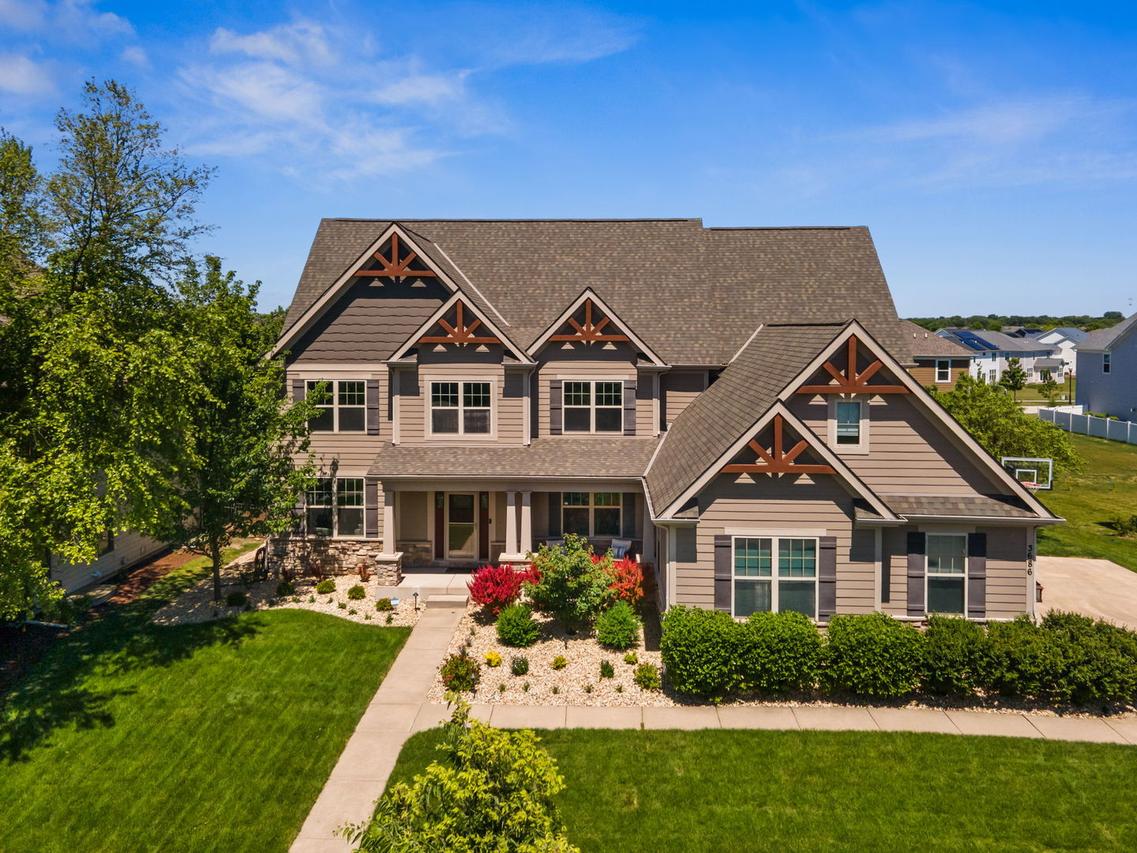
This impressive 5 bedroom, 5 bath two story home in the sought-after Highland Woods neighborhood of Elgin offers over 4,300 square feet of beautifully designed living space and an unbeatable lifestyle just steps from parks, a pond and the elementary school. Set on a landscaped lot with a large front porch, 3.5-car garage, deck and patio, the home also includes access to exceptional neighborhood amenities like a clubhouse, pool, tennis courts and fitness center. Inside, a dramatic 2 story foyer welcomes you in, while hardwood flooring flows throughout much of the main level, including a spacious living room, formal dining room with tray ceiling, and a welcoming family room with a stunning stone electric fireplace. The eat-in kitchen is built for everyday living and entertaining with granite countertops, stainless steel appliances, a center island with breakfast bar, stone backsplash, butler pantry and walk-in pantry. A first floor bedroom and full bath add flexibility for guests, multigenerational living or a private home office. Upstairs, a huge playroom provides additional living space, complemented by four bedrooms including a luxurious primary suite with a walk-in closet and private bath featuring a double bowl vanity, soaking tub and separate shower. A convenient 2nd floor laundry room makes daily routines even easier. The English basement, finished in 2021 with direct garage access, expands your living and entertaining options with a spacious rec room, wet bar, full bathroom, projector, surround sound and furniture that stay with the home. Thoughtful updates like 200 amp electrical service, a smart thermostat, video doorbell, exterior paint in 2022 and a new water heater in 2024 add even more value, along with a mudroom refrigerator included for added convenience.
Listing courtesy of Matthew Kombrink, One Source Realty