Photo 1 of 1
$479,000
| Beds |
Baths |
Sq. Ft. |
Taxes |
Built |
| 5 |
2.10 |
4,071 |
$1,665 |
2008 |
|
On the market:
1 day
|
View full details, photos, school info, and price history
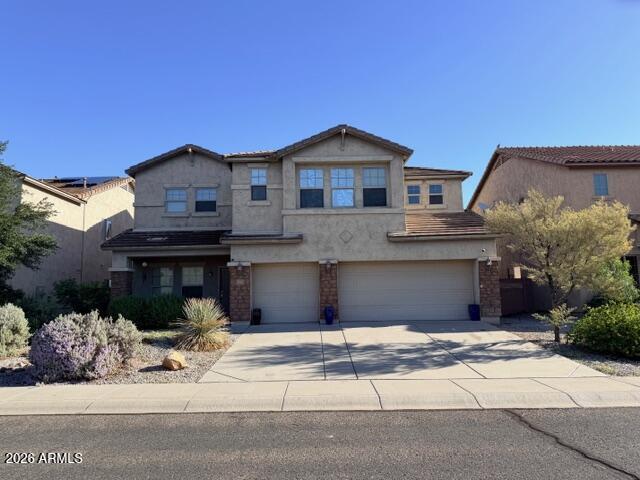
Space to spread out, room to gather, and storage that's hard to beat. This impressive 5-bedroom, 3-bath Pulte home in Tartesso offers approximately 4,071 sq. ft. of thoughtfully designed living space. A generous front living room welcomes you in, while the open kitchen, dining area and oversized great room create a natural hub for everyday living and entertaining. This entire area was recently painted all white. The kitchen features a center island, abundant cabinetry and an exceptionally large pantry with standout storage.Upstairs, a huge loft adds even more room to relax, work or play. Four bedrooms are located on the second floor, including the spacious primary suite with a large bathroom featuring a separate shower and tub, double vanity and a large walk-in closet. All five bedrooms have walk-in closets, and the downstairs bedroom offers flexibility for guests, a home office or other needs. Luxury vinyl plank flooring runs through the main living areas, and a three-car garage adds convenient storage and parking.With five bedrooms, a spacious loft and room to gather on both levels, this Tartesso home makes it easy to find space for everyone.
Listing courtesy of Carmen Lance & Steven Lance, Realty ONE Group & Realty ONE Group