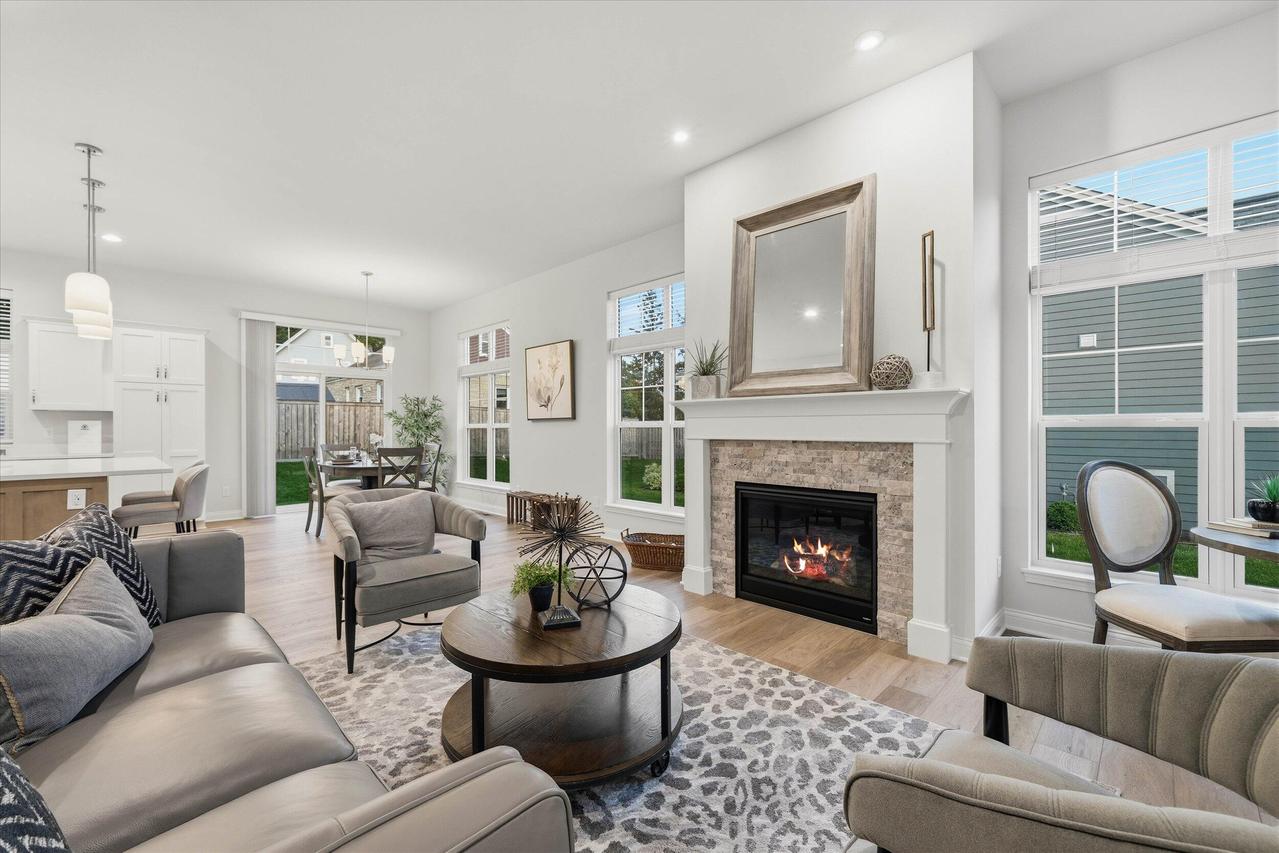
Photo 1 of 28
$699,999
| Beds |
Baths |
Sq. Ft. |
Taxes |
Built |
| 2 |
2.00 |
1,740 |
$0 |
2026 |
|
On the market:
177 days
|
View full details, photos, school info, and price history
MOVE IN READY!! NEW CONSTRUCTION --The open concept Aspen home on private drive offers a split 2 bed ranch floor plan with generous space in central great room. Kitchen features quartz countertops, center island, sink w/window, maple cabinetry. Entertain in the spacious Great Room w/10' ceilings and bright, airy windows, GFP w/stacked stone and mantel, DR leading to oversized back patio. Spacious Primary bedroom features tray ceiling, WIC and en suite w/double vanity, quartz countertops, ceramic tile shower. Main floor laundry room incl sink + added storage cabinets. Blinds package. LL incl egress window and stubbed plumbing for your future finish ideas. Community clubhouse w/fitness, pickleball, bocce ball + more!
Listing courtesy of Team* Cornerstone, Cornerstone Dev of SE WI LLC


