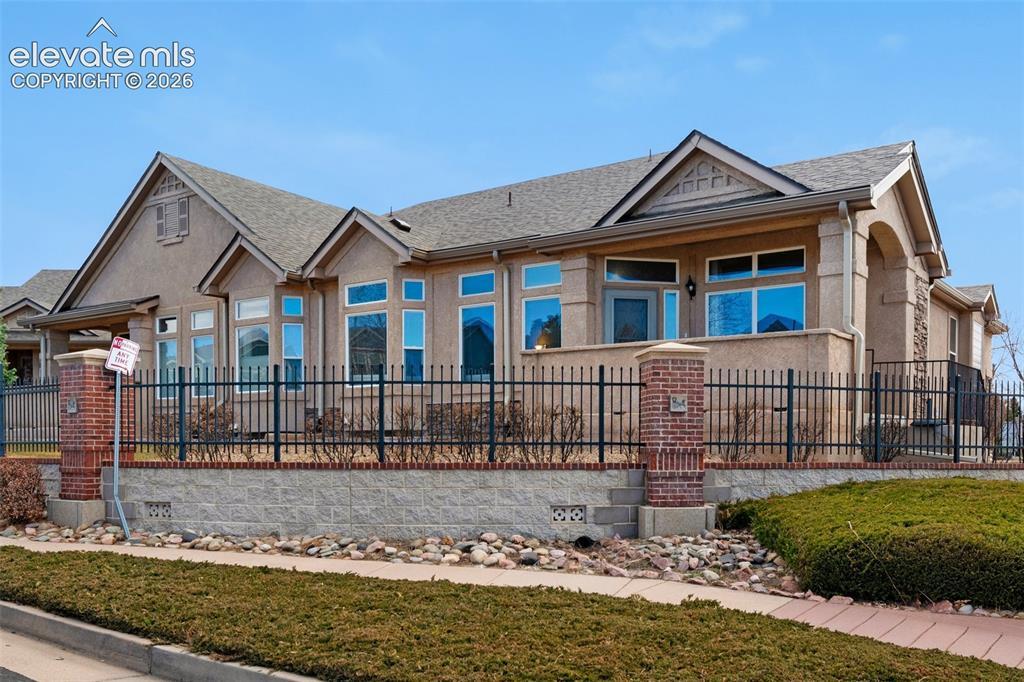
Photo 1 of 29
$450,000
| Beds |
Baths |
Sq. Ft. |
Taxes |
Built |
| 3 |
3.10 |
2,732 |
$1,962.50 |
1999 |
|
On the market:
80 days
|
View full details, photos, school info, and price history
This end-unit ranch-style townhome in The Carriages at Charleston Place offers the spacious layout of a single-family home with the ease of maintenance-free living. The move-in-ready interior features 10-foot ceilings, new window coverings, carpet, fresh paint, and newer LVP flooring throughout the main level. A bright living room anchored by a gas fireplace with an updated shiplap mantle opens directly to the dining area and a kitchen equipped with granite countertops, a large island, and breakfast bar. The main-level primary suite includes a five-piece ensuite bath and dual closets, situated near a convenient half bath and laundry room. Downstairs, the fully finished basement features a massive recreation room with a second fireplace, a wet bar, two additional bedrooms, and two full bathrooms—including a secondary primary with a walk-in closet. Exterior amenities include an oversized attached two-car garage, a covered front patio, a roof replaced in fall 2024, and mountain views. Located in Academy School District 20, this property provides quick access to parks, Academy Endeavour Elementary School, I-25, and Powers Boulevard.
Listing courtesy of Maya Lewis, Redfin Corporation



