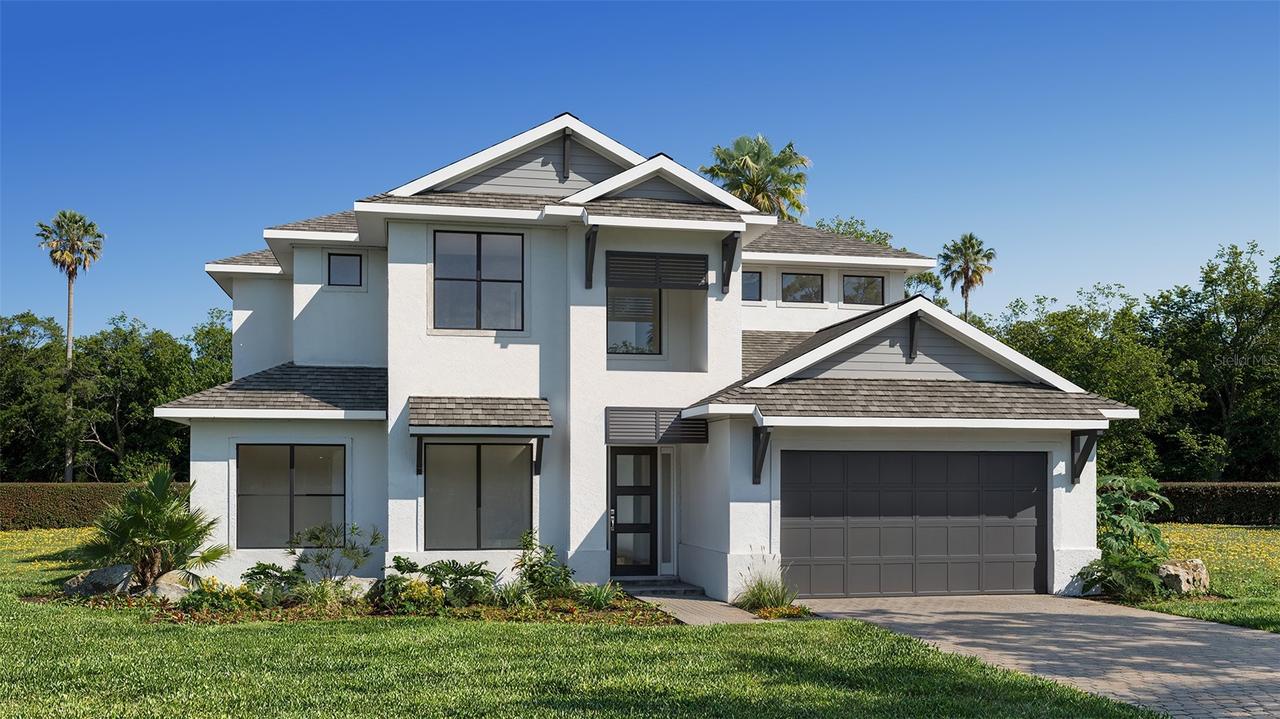
Photo 1 of 4
$1,349,900
| Beds |
Baths |
Sq. Ft. |
Taxes |
Built |
| 4 |
4.10 |
3,638 |
0 |
2026 |
|
On the market:
0 days
|
View full details, photos, school info, and price history
Under Construction. The front porch leads to a grand entry with a two-story ceiling. French doors open into the home office that overlooks the front yard. Off the hallway, a secluded guest suite with a full bath offers dual access to the laundry room. The open family room and dining area share an expansive wall of windows with sliding glass doors leading to the extended covered lanai. Both spaces flow seamlessly into the kitchen with a 5-burner gas cooktop, a generous island with built-in seating space, and a walk-in pantry. Off the main living area is the primary suite highlighting a wall of windows. Double doors lead into the bathroom which has dual vanities, a garden tub, glass enclosed shower, linen closet, and two walk-in closets. Dual access to the laundry room is located through the space. Upstairs features a game room, which connects to a flex room. A full bath and three secondary bedrooms, one with a private bath, complete the second level. The drop zone and a half bath are off the three-car garage.
Listing courtesy of Lee Jones, PERRY HOMES


