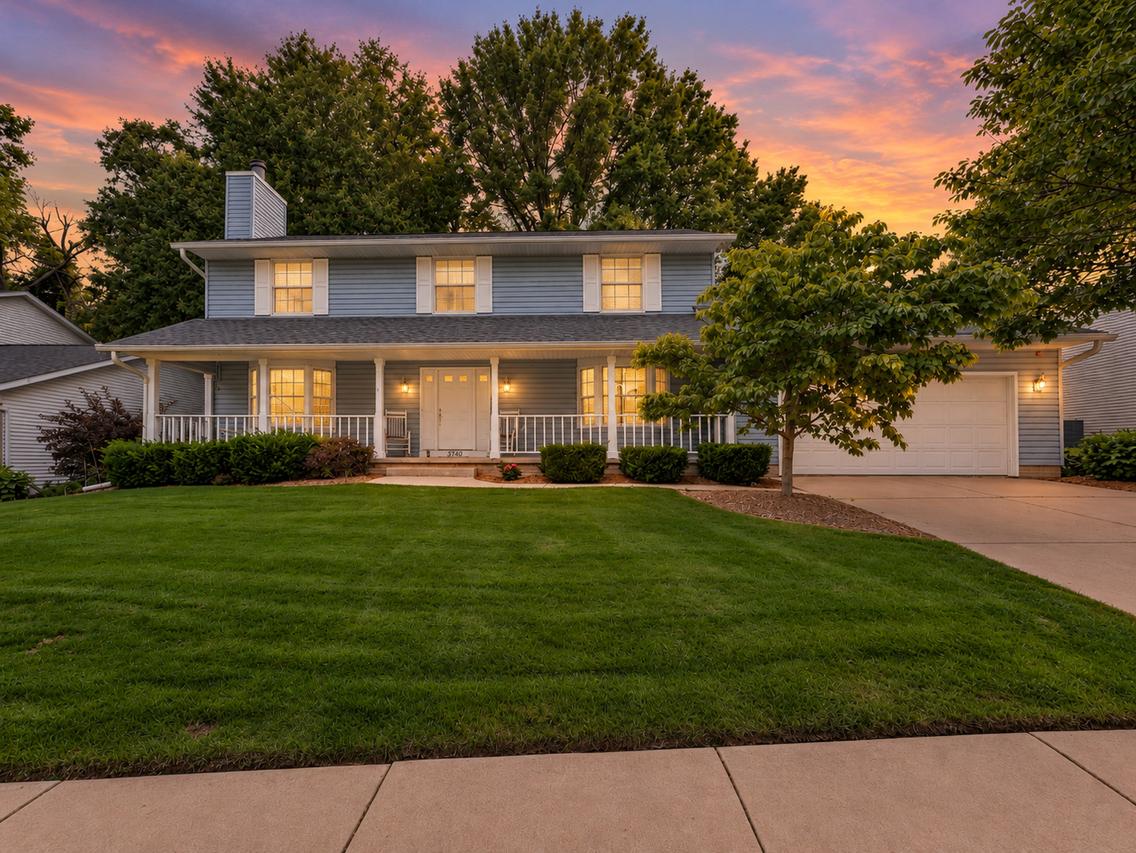
Photo 1 of 27
$349,900
| Beds |
Baths |
Sq. Ft. |
Taxes |
Built |
| 3 |
2.10 |
2,564 |
$7,582.88 |
1990 |
View full details, photos, school info, and price history
Tucked away on a cul-de-sac just minutes from major employers and Black Hawk College, this 3-bed, 2.5-bath, 2-story home effortlessly combines classic character with smart, modern updates. The welcoming main level centers around an inviting living room, complete with a cozy wood-burning fireplace framed by custom built-in shelving. Designed for both daily living and effortless hosting, the spacious kitchen features rich granite countertops, durable updated tile flooring, a sunlit casual dining area, and seamless flow into a formal dining room. The main-floor laundry room features matching granite surfaces. The second level serves as a quiet retreat featuring all three bedrooms, highlighted by a generous primary suite complete with a private en suite bath and a spacious closet. The expansive rear deck provides an ideal outdoor setting for open-air dining, morning coffee, or evening relaxation in a tranquil setting. An attached two-car garage provides everyday convenience, while the full, unfinished basement offers exceptional storage today and endless potential to build equity tomorrow by creating a recreation room, hobby space, or guest quarters. Major improvements include replacement vinyl windows throughout and a roof installed in 2020.
Listing courtesy of Richard Bassford, RE/MAX Concepts Bettendorf


