Photo 1 of 36
$561,000
| Beds |
Baths |
Sq. Ft. |
Taxes |
Built |
| 4 |
3.00 |
2,596 |
$2,411 |
2007 |
|
On the market:
22 days
|
View full details, photos, school info, and price history
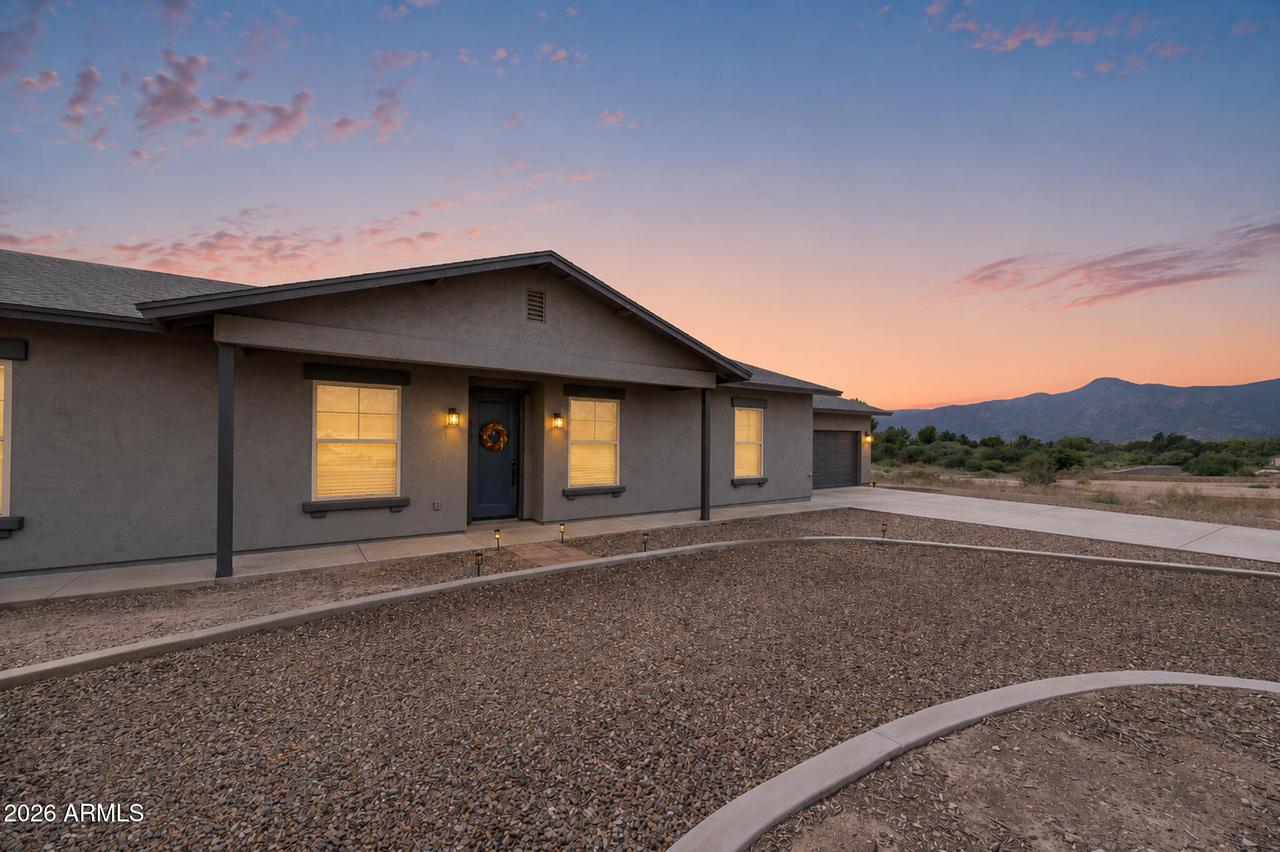
Beautiful Single-Level Ranch-Style Home with Detached Garage & Apartment on 0.41 Acres -- No HOA! Offering a peaceful setting, stunning mountain views, and an excellent location just minutes from town and I-17, this property is designed for both everyday living and entertaining. Step inside to a bright and inviting open-concept floor plan featuring high ceilings, upgraded cabinetry, granite countertops, beautiful lighting, and wood-look porcelain tile flooring that adds a warm, rustic touch throughout the home. A versatile flex room provides the perfect space for a formal dining room, home office, den, or additional living area. See additional remarks for key features! The well-appointed kitchen is the heart of the home, featuring a large center island with bar seating while still offering plenty of room for a dining table in the adjacent breakfast area. The oversized utility/laundry room provides abundant storage and functionality. The spacious primary suite is a relaxing retreat, complete with a custom-tiled walk-in shower and separate soaking tub. Additional features include a fire sprinkler system and water softener. Outside, the possibilities really shine. The backyard includes a remarkable 833-square-foot detached garage with room for up to three vehicles plus plenty of additional storage. Alongside the garage is a 670-square-foot apartment with a full kitchen, family room, one bedroom, and one bathroom, ideal for guests, extended family, rental income, or a private workspace.
Listing courtesy of Brandon Stockbridge, Stockbridge Real Estate


