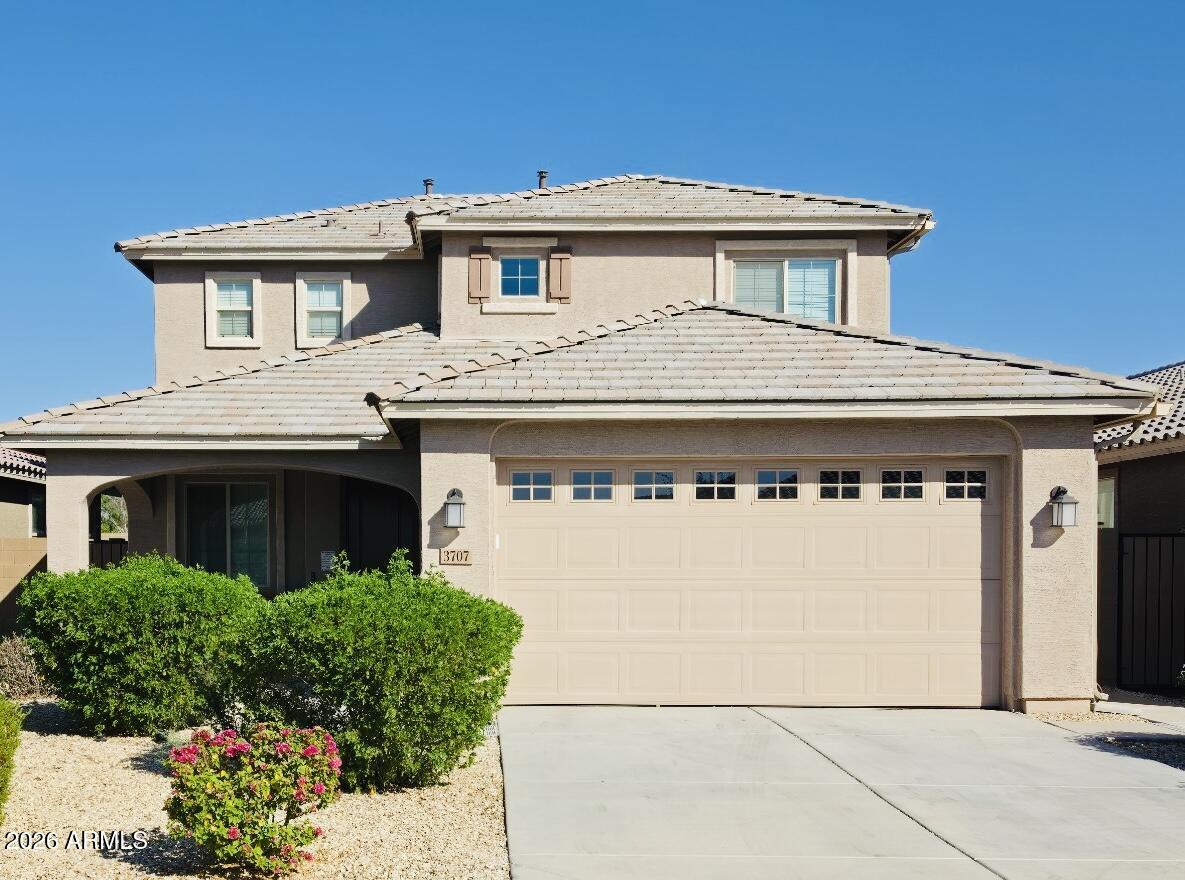
Photo 1 of 4
$514,900
| Beds |
Baths |
Sq. Ft. |
Taxes |
Built |
| 4 |
3.10 |
0 |
$2,100 |
2021 |
|
On the market:
0 days
|
View full details, photos, school info, and price history
Versatile Next-Gen Living with Income Potential & Resort-Style Outdoor Space!
Discover the flexibility and possibilities of this beautifully designed Next-Gen, multi-generational home, offering 4 bedrooms, 3.5 baths, and 2,244 sq ft of thoughtfully designed living space. Whether you're looking for a home that accommodates multiple generations, a private space for guests, a work-from-home setup, or an opportunity for additional rental income, this versatile floor plan delivers. The main residence welcomes you with an inviting open-concept great room featuring upgraded luxury vinyl flooring, recessed lighting, plantation shutters, and abundant windows that fill the space with natural light. The stylish kitchen is designed for both everyday living and entertaining, showcasing crisp white shaker cabinetry, granite countertops, stainless steel appliances, subway tile backsplash, and a spacious center island with seating. The kitchen flows seamlessly into the dining and living areas, creating a comfortable gathering space for family and friends. The private Next-Gen suite is a standout feature, offering its own living area, kitchenette, bedroom, full bathroom, and separate exterior entrance. This flexible space can provide privacy for parents or adult children, accommodate extended-stay guests, serve as a dedicated home office, or potentially generate additional rental income--all while maintaining separation from the main living area. Upstairs, the spacious primary suite offers a relaxing retreat with a walk-in closet, dual-sink vanity, and glass-enclosed walk-in shower. Additional bedrooms feature ceiling fans, neutral finishes, and generous closet space, providing comfort and functionality for family members or guests.
Step outside to a low-maintenance backyard designed for entertaining and enjoying Arizona's outdoor lifestyle. Artificial turf, paver walkways, a covered patio, pergola, and gazebo create multiple areas for relaxing or hosting gatherings. The built-in Blackstone grill makes outdoor cooking easy, while the Bullfrog spa--with warranty--offers the perfect place to unwind. A 5x10 storage shed provides valuable additional space, and block fencing offers privacy.
The garage adds even more convenience with two EV charging stations, a Q Smart system, and a water softener.
Location adds to the appeal, with Trailside Point Park approximately 0.4 miles away, offering green space, playground areas, and walking paths. Outdoor enthusiasts will appreciate being approximately 3.7 miles from South Mountain Park & Preserve, providing access to miles of hiking and biking trails, scenic desert landscapes, and panoramic mountain and city views. Estrella Mountain Regional Park and additional regional trail connections are also within reach.
For commuters, Loop 202 is approximately 2.5 miles away and I-10 approximately 3.0 miles away, making it easy to connect to employment centers, shopping, dining, entertainment, and destinations throughout the Phoenix metro area.
Listing courtesy of Terra Morales, Realty ONE Group



