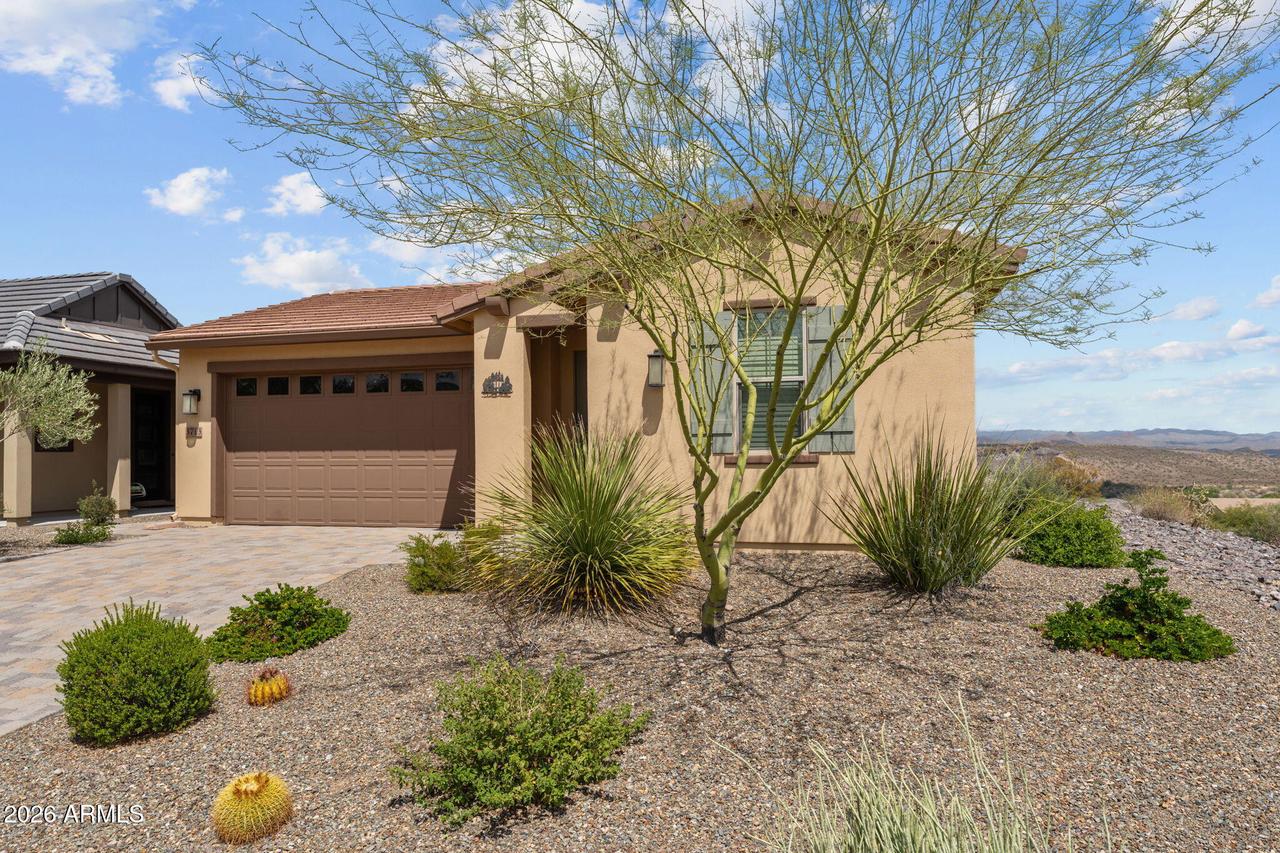
Photo 1 of 49
$535,000
| Beds |
Baths |
Sq. Ft. |
Taxes |
Built |
| 2 |
2.10 |
1,687 |
$1,503 |
2016 |
|
On the market:
49 days
|
View full details, photos, school info, and price history
Nestled at the end of a quiet cul-de-sac in Wickenburg Ranch, this beautifully appointed Shea Homes Maverick model offers privacy, exceptional views, and a thoughtfully designed split floor plan. The layout features two private master suites, each offering comfort and separation, along with a convenient powder room and dedicated laundry room. The open-concept living spaces are ideal for both everyday living and entertaining, while the cul-de-sac location provides a peaceful setting with stunning desert and mountain views. Outside the covered patios, mechanical sunshades, and firepit create the perfect entertaining space! A desirable combination of privacy, functionality, and the Wickenburg Ranch lifestyle.
Listing courtesy of Sammie Hone & Courtney Zimmerman, My Home Group Real Estate & My Home Group Real Estate


