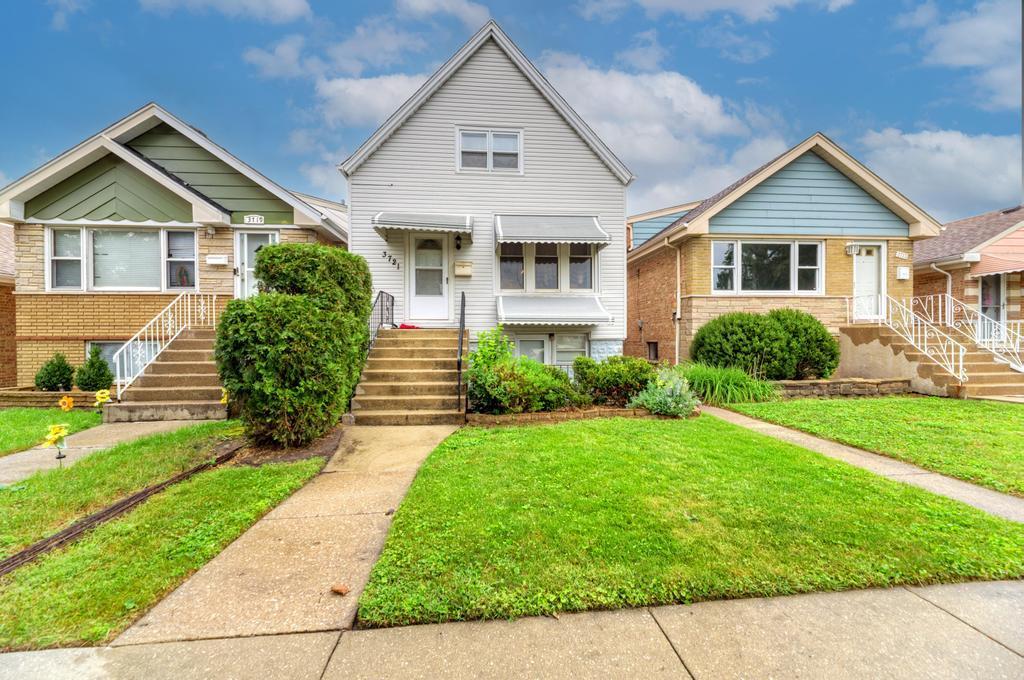
Photo 1 of 36
$275,000
| Beds |
Baths |
Sq. Ft. |
Taxes |
Built |
| 4 |
2.00 |
1,320 |
$5,592.84 |
1898 |
View full details, photos, school info, and price history
Welcome to this spacious home, updated over the years and ready for a fresh start! With tremendous potential, this property is an excellent canvas for renovators, investors, or savvy buyers looking to build sweat equity. The main level features a generous living room and kitchen with white cabinetry, laminate countertops, a glass tile backsplash, a neutral-painted brick accent wall, a ceiling fan, a newer Whirlpool stainless steel refrigerator, and a Frigidaire gas range. Beyond the kitchen is a versatile rear dining room that could also serve as a game room, craft room, or playroom, complete with abundant storage cabinetry. Two bedrooms and two full bathrooms are also located on the main level. One bathroom offers accessible features, including a roll-in shower, grab bars, a white vanity, and a medicine cabinet. Upstairs are two spacious bedrooms with tall ceilings and private closets, along with two hallway oversized storage closets that may provide an opportunity for a future bathroom addition. The basement currently contains an unfinished area and a noncompliant apartment, including a bathroom. These rooms are not factored into the room count. The laundry area includes a Kenmore washer, a 2020 Insignia dryer, and a concrete dual-basin utility sink. Additional improvements include updated copper piping, a roof replaced in 2016, and a rear porch added approximately two years ago with a fully functioning chairlift. The fully fenced backyard features a parking pad with the potential for a future garage. Conveyed AS-IS, this home offers an exciting opportunity to renovate, personalize, and bring your vision to life. Buyer to accept the Village Inspection Report; Please view under Additional Information.
Listing courtesy of Sara Kolpek, Platinum Partners Realtors