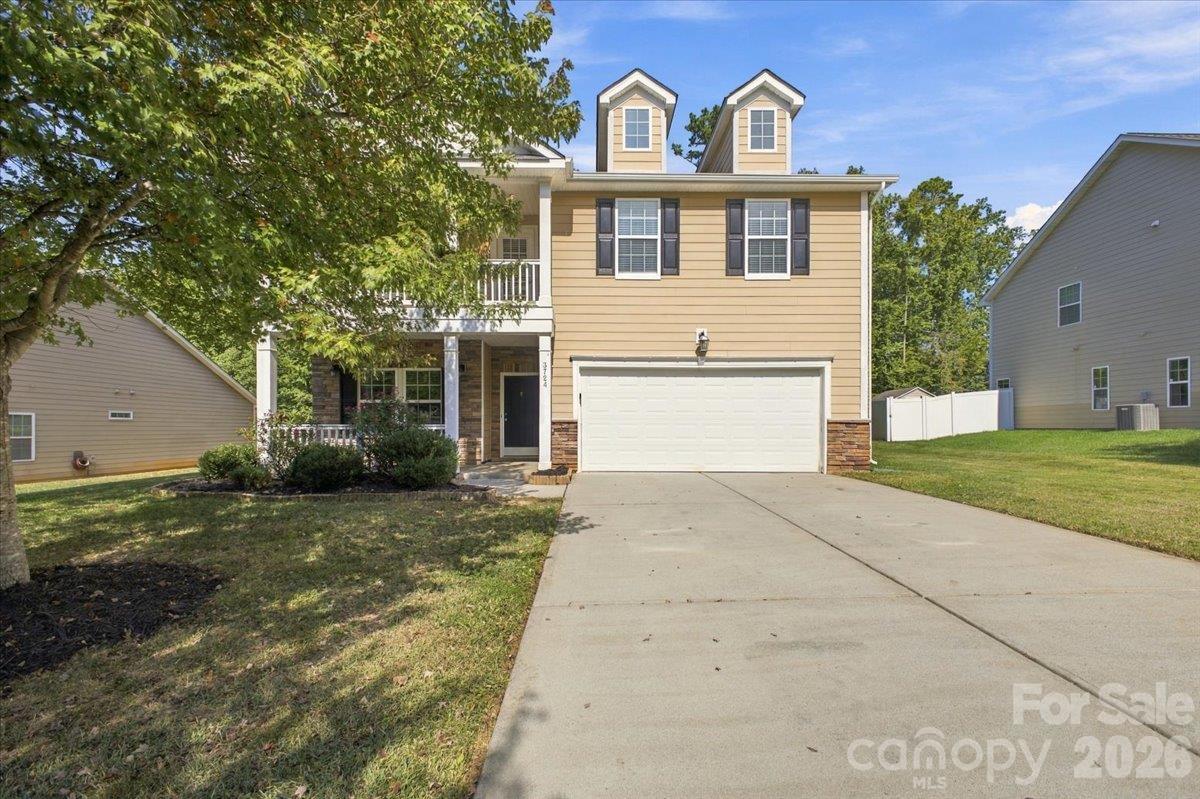
Photo 1 of 30
$575,000
| Beds |
Baths |
Sq. Ft. |
Taxes |
Built |
| 4 |
2.10 |
2,711 |
0 |
2013 |
|
On the market:
0 days
|
View full details, photos, school info, and price history
Welcome to 3724 Martele Drive, a spacious and freshly updated home in the established Ravenscroft community of Mint Hill. With over 2,700 square feet, this home offers a flexible layout designed for everyday living with plenty of room to spread out. Brand-new luxury vinyl plank flooring runs throughout the home, with carpet only on the stairs, while fresh neutral paint creates a bright, clean backdrop throughout. The main level features an open kitchen with granite countertops, stainless steel appliances, abundant cabinetry and a breakfast area that flows into the oversized living room with gas fireplace. A separate front flex space and an additional main-level room offer options for a home office, playroom, hobby space or guest retreat.
Upstairs you'll find four bedrooms plus a generous loft/family room, giving everyone space without sacrificing shared living areas. The spacious primary suite features a large walk-in closet and private bath with dual vanities, soaking tub and separate shower. Step from the upstairs living area onto the covered second-floor balcony—a standout spot for morning coffee or winding down at the end of the day. Outside, enjoy a covered front porch, rear patio, wooded backdrop and freshly mulched landscaping. A two-car garage rounds out the home's practical features. Fresh, spacious and full of flexible living areas, this Ravenscroft home is ready for its next chapter.
Listing courtesy of Alison Alston, EXP Realty LLC Ballantyne


