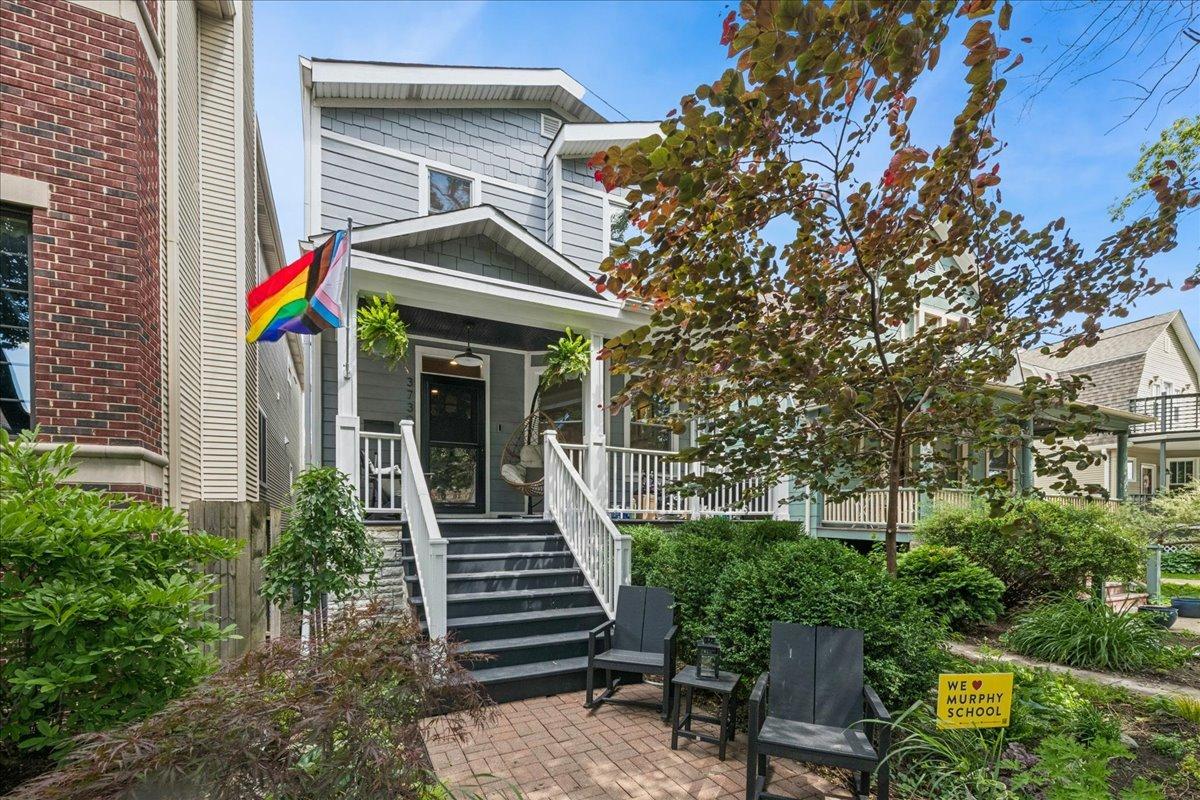
Photo 1 of 34
$1,300,000
Sold on 8/07/26
| Beds |
Baths |
Sq. Ft. |
Taxes |
Built |
| 5 |
3.10 |
3,316 |
$17,679.70 |
1909 |
|
On the market:
51 days
|
View full details, photos, school info, and price history
Every detail was meticulously curated during the 2016 gut renovation of this rarely available Independence Park residence, resulting in a sanctuary that harmoniously balances sophisticated architectural lines with a welcoming, modern warmth. Gleaming wide-plank hardwood floors provide an elegant path through an intentional floor plan, leading from a formal living room anchored by the gentle glow of a gas fireplace to a stately dining area perfectly poised for grand-scale hosting. At the home's epicentre, the gourmet kitchen reveals itself as a chef's masterwork, defined by a sprawling quartz island, professional-grade Viking and Bosch appliances, and floor-to-ceiling cabinetry set against a timeless marble backsplash. This culinary hub flows effortlessly into a sun-drenched family room-complete with a sleek wet bar and wine refrigeration-where French doors transition seamlessly to a private deck for refined alfresco dining. The upper level serves as a private retreat, headlined by a primary suite that rivals a boutique spa with its custom-organized dressing room and a marble-clad ensuite featuring a freestanding soaking tub and an expansive rain shower. Beyond the three additional bedrooms and dedicated laundry on this floor, the residence offers a versatile lower level with a generous recreation room and a secondary guest suite. The experience is completed by a lush outdoor oasis, where an expanded brick paver patio and a two-car garage featuring a "party door" facilitate effortless indoor-outdoor entertaining in one of the city's most coveted enclaves.
Listing courtesy of Joe Tyler Gerber, Baird & Warner


