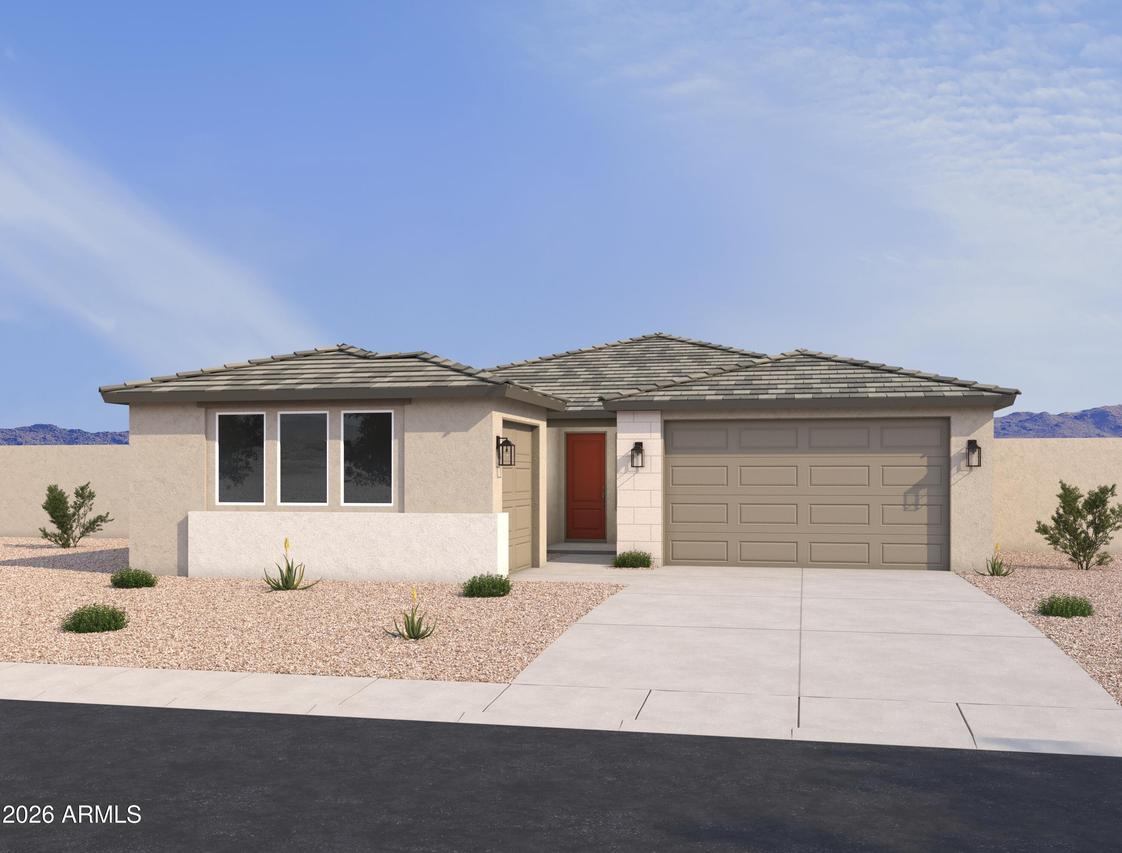
Photo 1 of 6
$449,990
| Beds |
Baths |
Sq. Ft. |
Taxes |
Built |
| 4 |
3.10 |
2,668 |
$120 |
2026 |
|
On the market:
6 days
|
View full details, photos, school info, and price history
Experience elevated desert living in the stunning Amethyst floor plan at Rancho Mirage in Maricopa. Offering 2,668 sq. ft. of thoughtfully designed living space, this exceptional single-story home features 4 bedrooms, 3.5 baths, and a spacious 3-car garage. A standout feature is the highly desirable FlexSuite with its own dedicated garage, offering incredible flexibility for multigenerational living, overnight guests, a private home office, fitness space, or creative retreat. The open-concept design creates an inviting atmosphere, with an oversized kitchen island overlooking the expansive great room and dining area, making entertaining effortless. Inspired by the designer-curated Laguna A Collection, the home showcases warm ash shaker cabinetry, quartz countertops, wood-look tile flooring, and sophisticated black and champagne accents throughout. A dramatic 4-panel sliding glass door seamlessly connects indoor and outdoor living, while the luxurious primary suite offers a spa-like retreat. Conveniently located near Hwy 347, shopping, dining, parks, and entertainment, this stunning home blends style, comfort, and versatility in one of Maricopa's most desirable communities.
Listing courtesy of Danny Kallay, Compass


