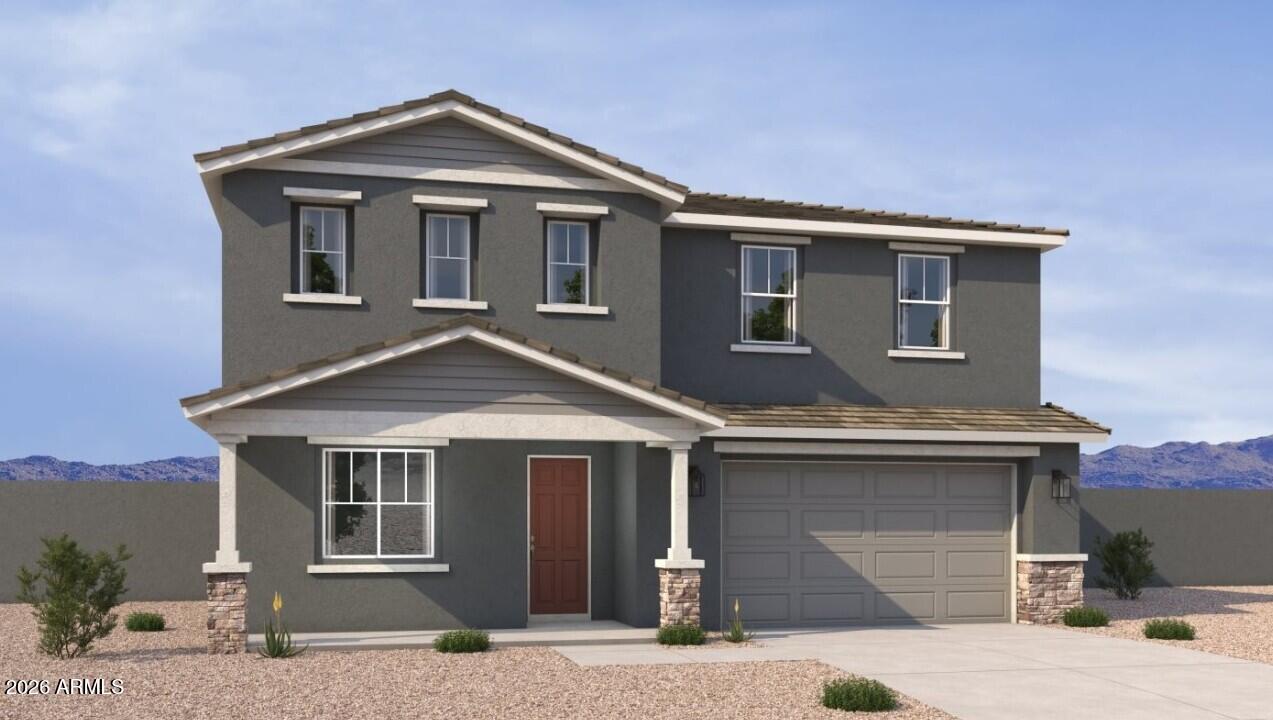
Photo 1 of 15
$474,990
| Beds |
Baths |
Sq. Ft. |
Taxes |
Built |
| 6 |
4.10 |
3,498 |
$119 |
2026 |
|
On the market:
1 day
|
View full details, photos, school info, and price history
Discover the stunning Emerald floor plan, offering 3,498 sq. ft. of thoughtfully designed living space with 6 bedrooms, 4.5 baths, a private office/den, spacious upstairs loft, and a 3-car tandem garage. Showcasing timeless Craftsman architecture and an impressive two-story design, this home perfectly blends style, comfort, and everyday functionality. A first-floor bedroom and full bath provide a welcoming retreat for guests or multigenerational living. The expansive great room is enhanced by a dramatic 4-panel sliding glass door, creating a bright, open atmosphere and seamless indoor-outdoor living. Inspired by the Laguna Collection, this home embraces a palette of light, land, and lived-in beauty, where sun-bleached neutrals, earthy textures, and modern simplicity come together in perfect harmony. Designer-selected finishes include Ash cabinetry, 42-inch upper cabinets with crown molding, matte black hardware accented by warm gold details, Biancone Della Terra quartz countertops, and a crisp optic-white tile backsplash. Wood-look plank tile flows throughout the main living areas, while plush carpet adds warmth and comfort to the bedrooms, hallways, office/den, and loft. Conveniently located near Hwy 347, shopping, dining, parks, and local entertainment, this exceptional Maricopa home offers the perfect balance of elegance, space, and modern desert-inspired living.
Listing courtesy of Danny Kallay, Compass


