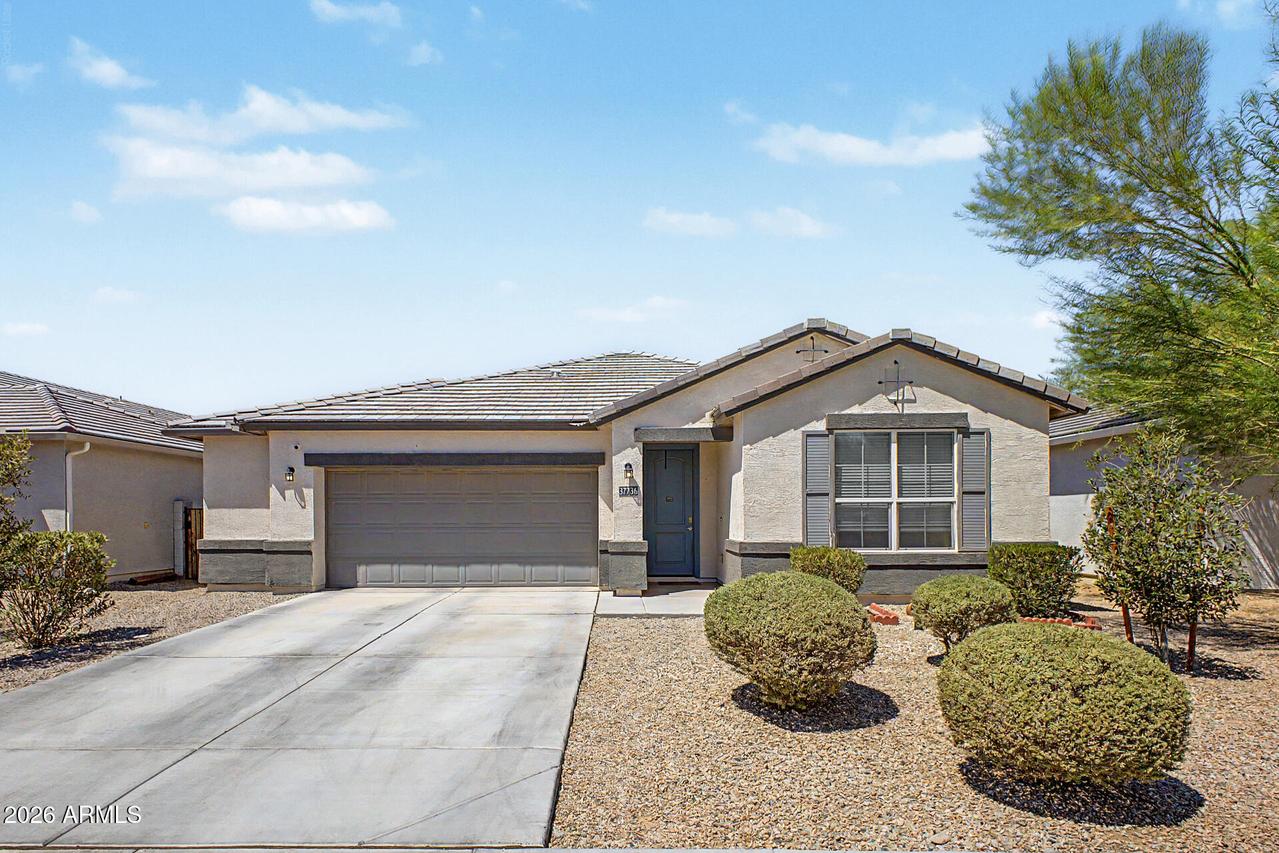
Photo 1 of 30
$349,900
| Beds |
Baths |
Sq. Ft. |
Taxes |
Built |
| 5 |
3.00 |
2,228 |
$2,149 |
2021 |
|
On the market:
52 days
|
View full details, photos, school info, and price history
Spacious and thoughtfully designed, this single-level, 5-bedroom home offers a flexible floor plan with plenty of room for everyday living, guests or a home office. The open living and dining areas are filled with natural light and connect to a generous kitchen featuring abundant cabinetry and counter space, a large island with breakfast-bar seating, stainless steel appliances, gas range and walk-in pantry. The spacious primary suite includes an oversized walk-in closet with extensive built-in shelving. Outside, enjoy a low-maintenance backyard with a large covered patio, expansive pavers, artificial turf and block fencing, with plenty of space for dining, entertaining or relaxing. An interior laundry room, generous storage and two-car garage round out this well-designed home.
Listing courtesy of Nicole Griffin, Keller Williams Realty Phoenix


