Photo 1 of 44
$550,000
| Beds |
Baths |
Sq. Ft. |
Taxes |
Built |
| 4 |
2.10 |
2,354 |
$4,998 |
1972 |
|
On the market:
3 days
|
View full details, photos, school info, and price history
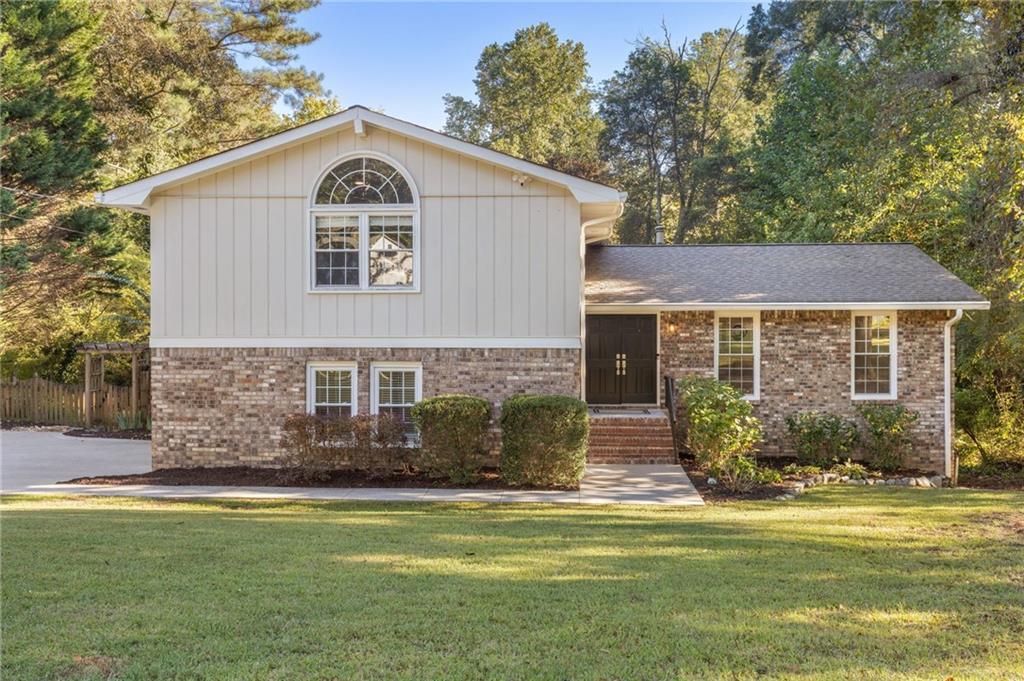
Welcome to this beautifully updated cul-de-sac brick home located in the highly sought-after Sope Creek Elementary district. This property showcases quality updates throughout, including double-pane windows, hardwoods across the main floor, and brand-new carpet in both the spacious family room and upstairs level. Centered around a cozy fireplace, the family room opens directly to the updated kitchen, which highlights white cabinetry, granite countertops, stainless steel appliances, and a fresh backsplash, all while offering views of the vast backyard. You will also find a dining room and an oversized living room with new custom built-ins for extra storage.
Upstairs, the primary suite has been thoughtfully remodeled to include dual vanity sinks, granite counters, stylish designer tile, a glass shower surround, and a custom walk-in closet. There are also 3 additional bedrooms and a full bathroom. Downstairs, the partially finished basement hosts a versatile bonus room great for a home gym or office, a flex space ideal for a play area or additional storage, and a dedicated workshop for your projects.
A true highlight of this home is the fully fenced, level, and grassy backyard. Designed for outdoor living and relaxation, the outdoor space features professional landscaping, a deck, a custom paver patio, and even a mature fig tree. Residents also have the option to join nearby Somerset or Indian Hills for neighborhood swim and tennis amenities.
Listing courtesy of Randi Soniker, Compass



