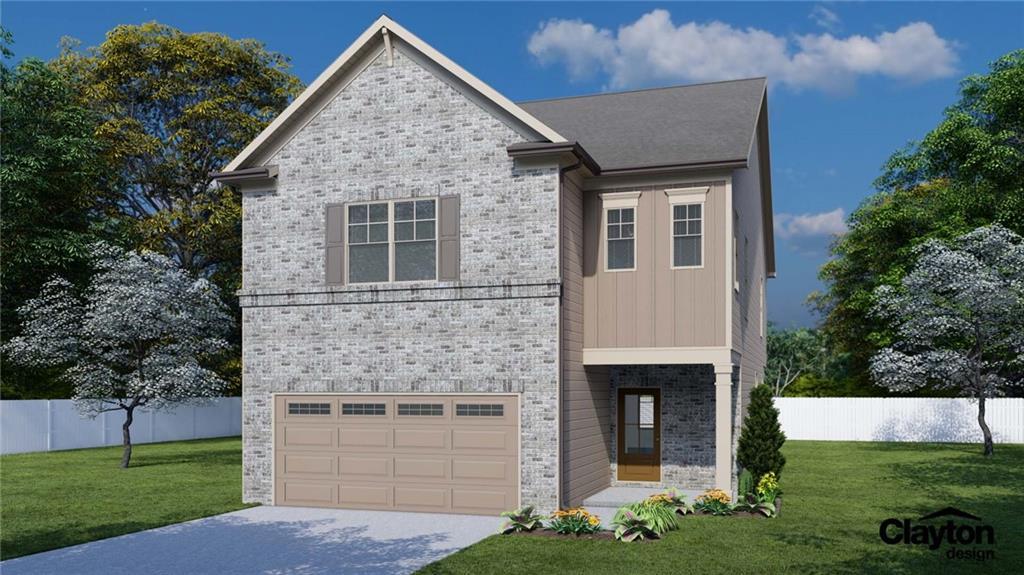
Photo 1 of 78
$467,939
Sold on 8/24/26
| Beds |
Baths |
Sq. Ft. |
Taxes |
Built |
| 4 |
3.00 |
2,537 |
$10 |
2026 |
|
On the market:
49 days
|
View full details, photos, school info, and price history
Chestnut This inviting home features 4 bedrooms, 3 bathrooms, a loft, and a private 2-car garage with a driveway. Step into the bright two-story foyer, and you'll find a guest bedroom with a full bath just off the garage. The great room flows seamlessly into a gorgeous gourmet kitchen with a large center island with Quartz counters and bar seating, adjacent to a dining area and a spacious covered patio overlooking a large spacious back yard. Screen in porch makes it great for just hanging outside. Large windows bring in plenty of natural light, while a shiplap-accented fireplace adds a modern touch. Upstairs, open railings lead to a roomy loft. The primary suite offers two walk-in closets and a luxurious 7-foot frameless shower with dual shower heads. Two additional bedrooms share a guest bath with a shower-tub combo and dual sinks, and there's also a walk-in laundry room. Sample images are available-contact the listing agent for details and incentives. Financing options include 4.99% FHA/VA, 5.25% Conventional, and 3.99% 5/1 ARM, plus closing cost assistance.
Listing courtesy of Letanya Hendrix, Chafin Realty, Inc.




