Photo 1 of 37
$322,500
Sold on 6/17/26
| Beds |
Baths |
Sq. Ft. |
Taxes |
Built |
| 3 |
2.00 |
1,868 |
$3,149 |
2001 |
|
On the market:
27 days
|
View full details, photos, school info, and price history
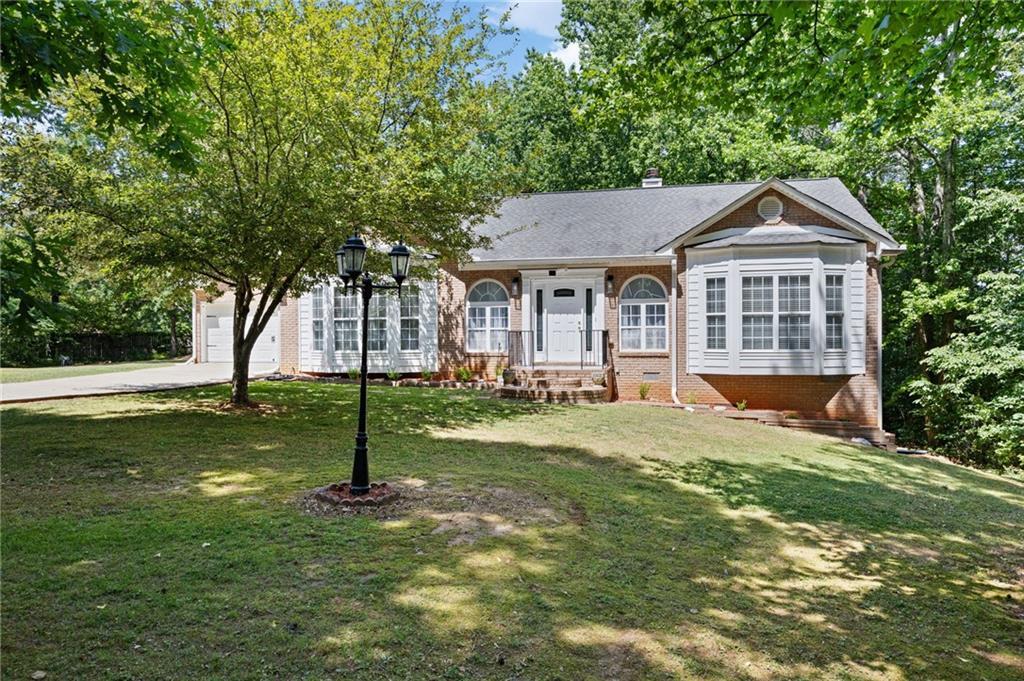
Brick ranch on 1.53-acre lot • Gated driveway • Single-level split-bedroom floorplan! Set back from the road on a long gated driveway, this 3-bedroom, 2-bath Douglasville home offers functional living space with the privacy of a larger lot and the convenience of nearby shopping, dining, parks, WellStar Hospital, and I-20 access. Mature trees frame the property, creating a natural backdrop around the level yard, front lawn, and outdoor living areas. Inside, the layout is designed for easy one-level living with an open main living area, durable tile flooring, and a fireplace that anchors the central gathering space. The living room flows into the dining area and eat-in kitchen, giving the home an open, connected feel. The kitchen features rich espresso cabinetry, a center island, breakfast bar seating, and generous counter space. Sliding glass doors open from the dining area to the wood deck, extending the living space outdoors and offering a practical setup for grilling, outdoor dining, or relaxing while overlooking the backyard. The split-bedroom plan places the primary suite on its own side of the home for added separation. The spacious primary bedroom includes LVP flooring, a ceiling fan, and a bay window that brings in natural light and adds architectural character. The ensuite bath features a soaking tub, a separate shower, an extended vanity, and neutral finishes. Two additional bedrooms and a full bathroom provide flexible space for guest rooms, work-from-home needs, hobbies, or storage. Outdoor features add to the property’s appeal, including the wooded 1.53-acre corner lot, a level backyard, and an attached 2-car garage. Additional improvements include a professionally encapsulated crawl space with a new dehumidifier system. Nearby amenities include Kroger, Arbor Place shopping district, Deer Lick Park, Sweet Water Park, plus regional access to I-20 for commuting across west metro Atlanta. With acreage, single-level living, a split-bedroom layout, garage parking, outdoor space, and access to Douglasville amenities, 3794 Slater Mill Rd offers a strong combination of privacy, functionality, and location. Schedule your private showing today!
Listing courtesy of Laura Miller Edwards Realty Group & Trudi Slaton Rodriguez, Keller Williams Realty Signature Partners & Keller Williams Realty Signature Partners



