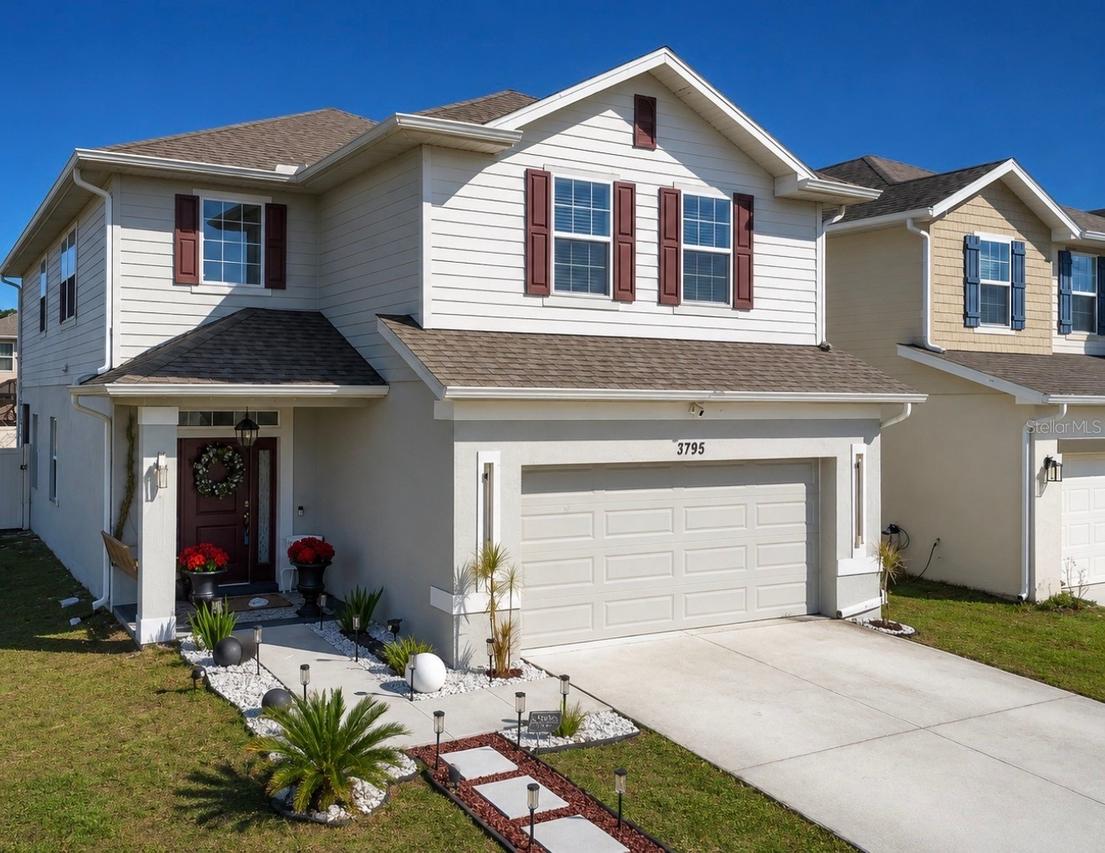
Photo 1 of 21
$397,500
| Beds |
Baths |
Sq. Ft. |
Taxes |
Built |
| 4 |
2.10 |
2,405 |
$4,767 |
2023 |
|
On the market:
102 days
|
View full details, photos, school info, and price history
Welcome to this beautifully maintained corner-lot home in the sought-after Harmony Central community, where you'll enjoy no CDD fees and a lifestyle centered around comfort and convenience. This two-story residence features a bright, open-concept layout that's ideal for both everyday living and entertaining.
The spacious kitchen is equipped with granite countertops, a center island, upgraded Samsung appliances, abundant cabinetry, and includes a stackable washer and dryer. Upstairs, you'll find all of the bedrooms along with a generous loft that offers flexible space for a media room, home office, or play area.
The primary suite provides a relaxing retreat with a walk-in closet and an en-suite bath featuring dual vanities, a soaking tub, and a separate walk-in shower. Laminate flooring runs throughout the main level, while the bedrooms are comfortably carpeted and ceramic tile finishes the wet areas. Decorative accent walls throughout the home add warmth and character.
Step outside to a screened-in patio overlooking a fully fenced backyard—perfect for relaxing, entertaining, or giving pets and family plenty of room to enjoy. Additional upgrades include gutters and a storage shed for extra convenience.
As a resident of Harmony Central, you'll have access to exceptional community amenities including scenic walking and biking trails, parks, playgrounds, recreational facilities, community events, and the renowned Harmony Golf Preserve. Conveniently located near top-rated schools, shopping, dining, and major roadways, this move-in-ready home offers the perfect blend of modern upgrades, functional living space, and an outstanding community lifestyle.
Listing courtesy of Ken Sheldon, SHELDON PROFESSIONALS INC


