Photo 1 of 112
$689,000
Sold on 7/10/26
| Beds |
Baths |
Sq. Ft. |
Taxes |
Built |
| 3 |
3.00 |
2,596 |
$5,086 |
2005 |
|
On the market:
16 days
|
View full details, photos, school info, and price history
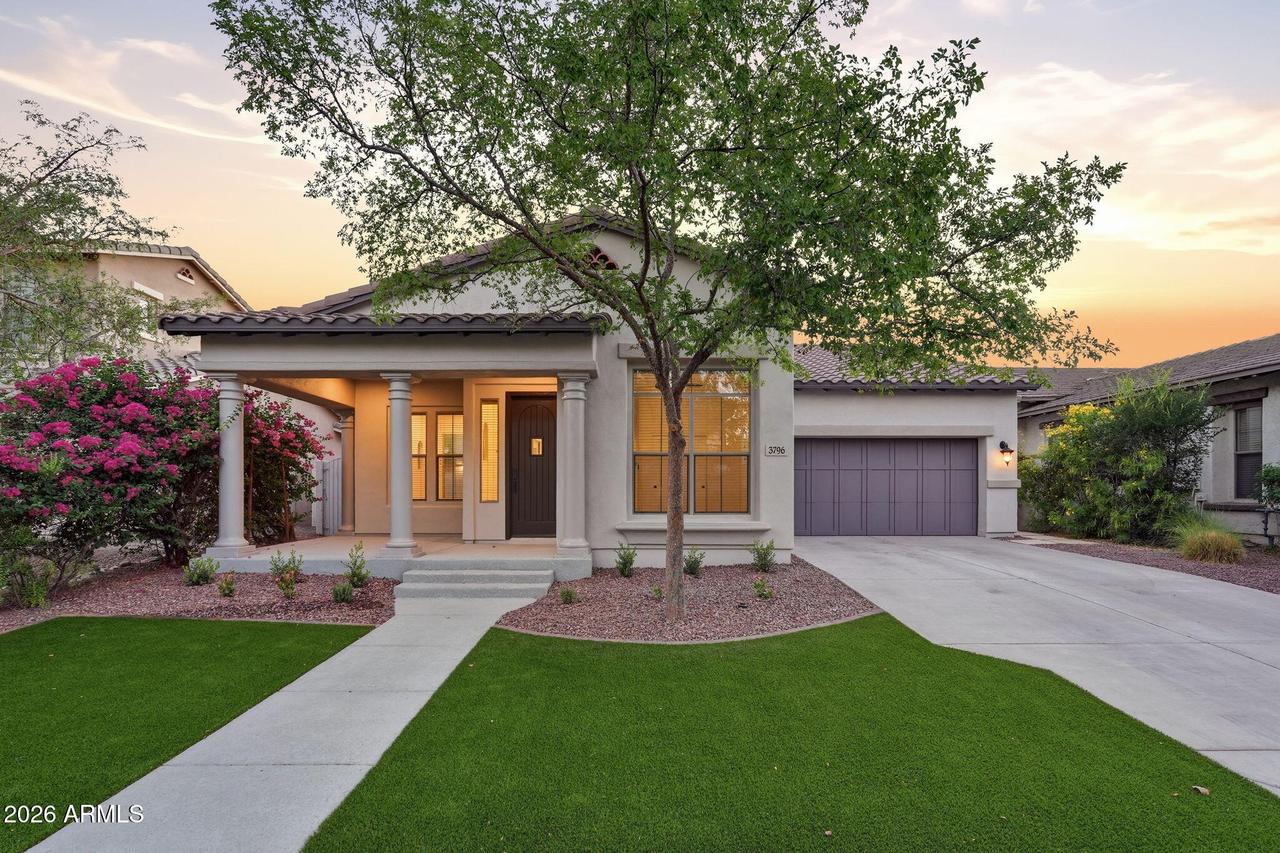
This thoughtfully reimagined Verrado residence blends timeless architecture with refined modern design. Sunlit living spaces flow around a dramatic floor-to-ceiling travertine fireplace wall with custom shelving, creating a warm focal point for everyday living and entertaining. The redesigned kitchen features Calacatta quartz surfaces, a generous peninsula designed for gathering, full-height backsplash, designer lighting, and stainless appliances. The primary suite offers a private retreat and spa-inspired bath with dual vanities, frameless glass shower, soaking tub, and marble-look finishes. A private guest suite with en-suite bath adds flexible living for guests or multigenerational needs. Outside, refreshed landscaping, pool, water features, and inviting outdoor spaces complete the home Notable improvements include: wood-look porcelain flooring throughout, fresh interior and exterior paint, updated recessed lighting, remodeled kitchen with Calacatta quartz countertops and full-height backsplash, stainless appliances, renovated primary bath with frameless glass shower and soaking tub, updated secondary baths with tile extended to the ceiling, custom floor-to-ceiling travertine fireplace feature wall with built-in shelving and electric fireplace, refreshed landscaping with turf and paver accents, refinished pool deck, updated ceiling fans, and roof maintenance completed. The primary suite includes a private retreat space ideal for a sitting room, office, fitness area, or flex space. Buyer to verify all facts, figures, and measurements.
Listing courtesy of Rosendy Wheelock, Arizona Premier Realty Homes & Land, LLC


