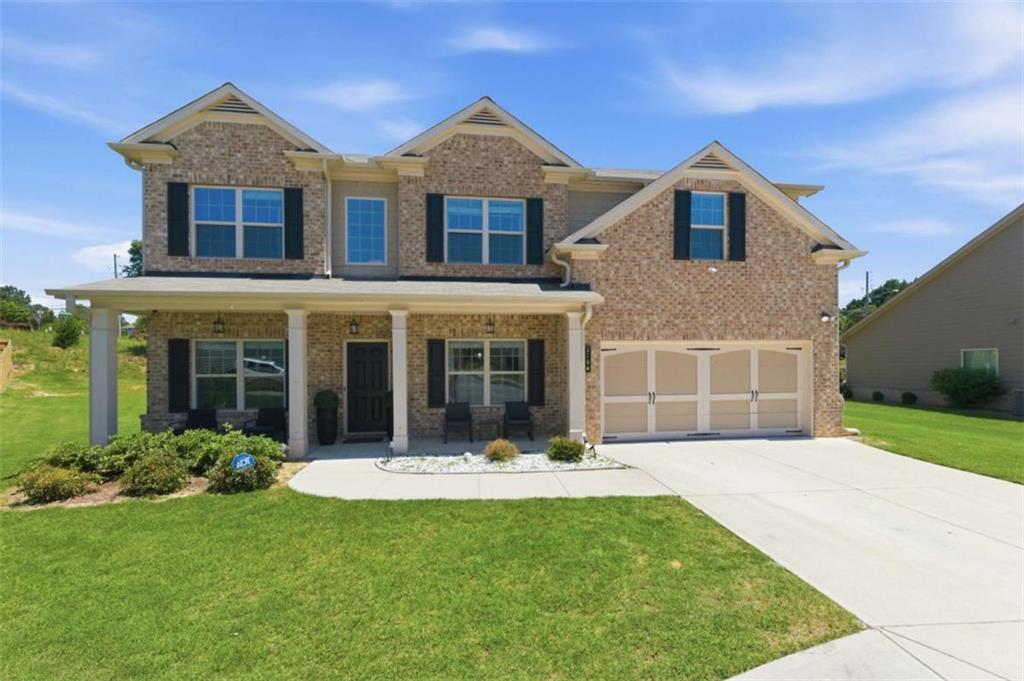
Photo 1 of 52
$489,000
| Beds |
Baths |
Sq. Ft. |
Taxes |
Built |
| 5 |
4.00 |
3,300 |
$7,625 |
2023 |
|
On the market:
100 days
|
View full details, photos, school info, and price history
Set in a cul-de-sac, this elegant traditional home features an open-concept layout and an updated kitchen with white cabinetry, a center island, granite countertops, tile backsplash, hardwood floors, stainless steel appliances, and views into the dramatic two-story family room with a wall of windows. The thoughtful floor plan includes formal living and dining rooms, a grand two-story foyer, and an iron-railed staircase. The spacious primary suite offers a walk-in closet and an oversized bath with dual vanities, a garden tub, tile shower surround, tile floors, and a vaulted ceiling. Upstairs, a teen or in-law suite includes a private full bath and walk-in closet, while two additional bedrooms share a Jack-and-Jill bath. A covered rear patio overlooks the private backyard, creating an inviting space for outdoor entertaining. Also available for lease at $3,500 per month
Listing courtesy of Tanya Clarke & Tamira Outlaw, Maximum One Executive Realtors & Maximum One Executive Realtors



