Photo 1 of 7
$194,000
Sold on 1/31/18
| Beds |
Baths |
Sq. Ft. |
Taxes |
Built |
| 3 |
2.00 |
2,068 |
$1,714 |
2007 |
|
On the market:
63 days
|
View full details, photos, school info, and price history
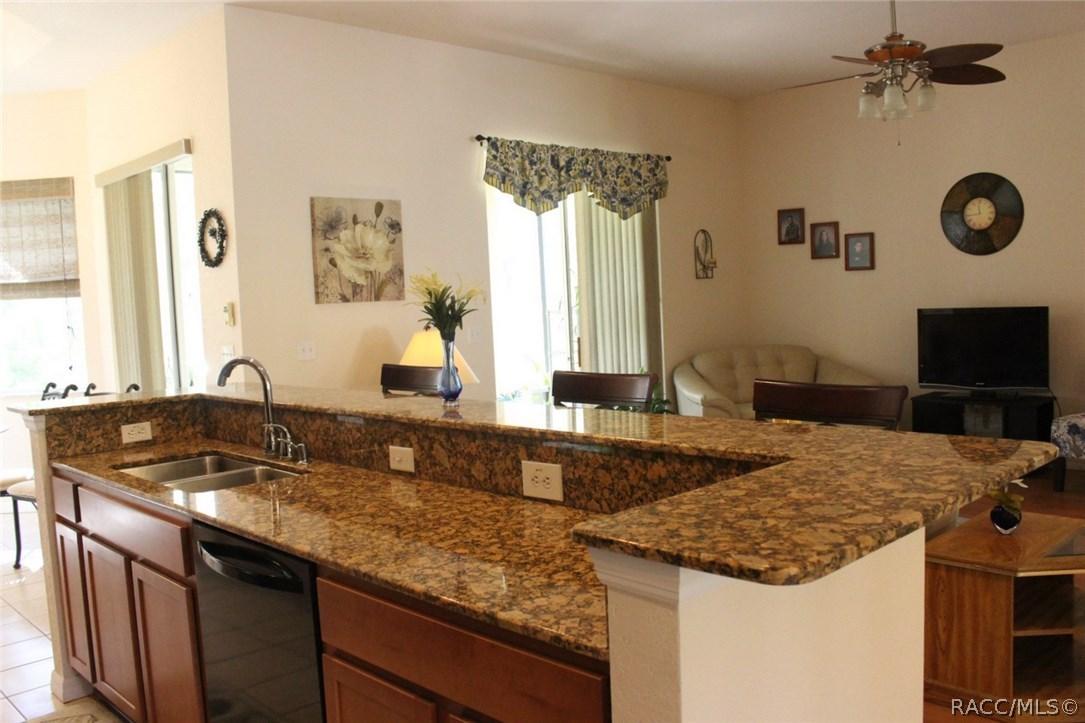
Stately pillars & leaded beveled front door lead to this open floor plan with 3 bdrms
& an office. Tile in entry, kitch. dining rm, wet areas + tiled walkway. Granite kitchen has staggered wood cabinets and overlooks the Great rm. Laminate floors in Great room and the office. Bay window in breakfast room with a view of the greenbelt. Double tray ceilings in
dining & Master bdrm and higher ceilings thru out. Granite counters in both baths. Master has 2 walk-in closets; Master bath w/garden tub, 2 sinks, shower & sep rm for toilette. Vinyl ceiling on screened lanai plus screened patio. Laundry room has sink + closet. Garage side entry for added
storage.
Listing courtesy of Gail Cooper, KEY 1 REALTY, INC.


