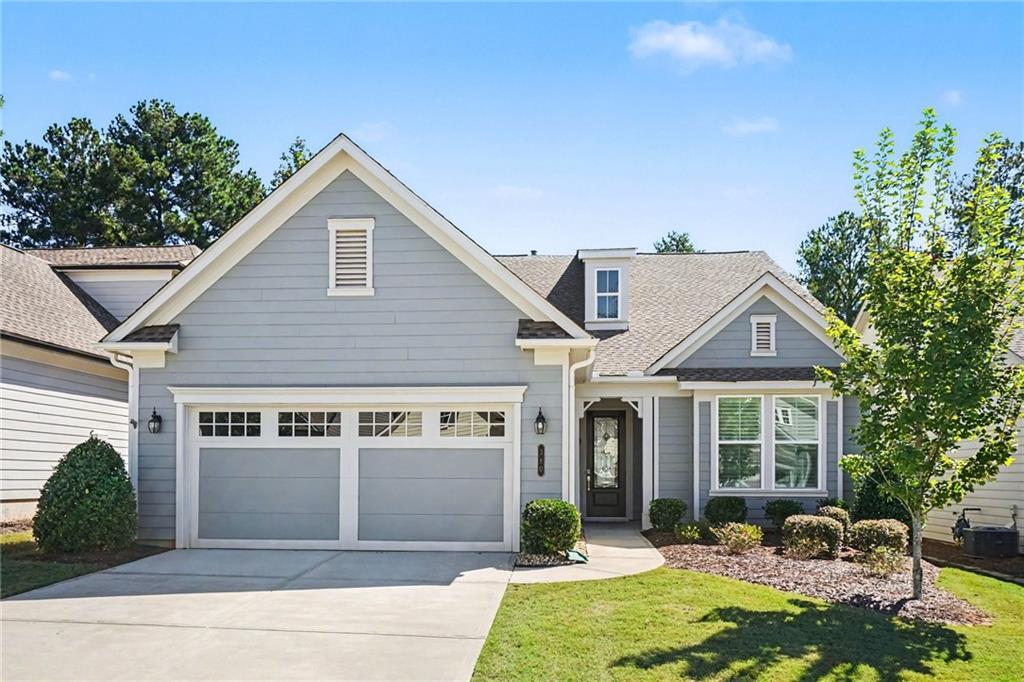
Photo 1 of 39
$660,000
| Beds |
Baths |
Sq. Ft. |
Taxes |
Built |
| 4 |
4.00 |
2,892 |
$7,733 |
2021 |
|
On the market:
1 day
|
View full details, photos, school info, and price history
Experience resort-style living in Cresswind at Twin Lakes, a sought-after active adult community in Hoschton! This beautifully designed 4-bedroom, 4-bathroom home
offers an exceptional blend of comfort, functionality, and luxurious living. The chef’s kitchen is a true showstopper, featuring granite countertops, stainless steel
appliances including a gas cooktop, an extended island, two large pantries, and a breakfast area. Open to the family room, the kitchen creates an inviting gathering
space centered around a cozy fireplace, while the adjacent open-concept dining room provides the perfect setting for entertaining and special occasions. The
luxurious owner’s suite offers a relaxing retreat with a tray ceiling, walk-in closet, and spa-inspired bathroom featuring a soaking tub and separate tiled shower. Three
additional bedrooms are located on the main level, including one with its own private en-suite bathroom, providing flexibility for guests or multigenerational living.
Upstairs, a finished bonus room adds valuable additional living space and includes a private full bathroom, walk-in closet, and its own HVAC system. Step outside to
the screened-in patio overlooking a private, wooded backyard, creating a peaceful setting for morning coffee or evening relaxation. Additional highlights include a
garage storage room and a 4-foot garage extension, providing convenient extra space and making golf cart parking easy. Located just a short walk or drive from the
clubhouse, residents enjoy an impressive array of resort-style amenities including indoor and outdoor pools, pickleball courts, fitness center, craft rooms, and an active
social calendar. From the thoughtfully designed interior to the private outdoor setting and exceptional community amenities, this home offers the ideal opportunity to
enjoy the Cresswind lifestyle.
Listing courtesy of MARK SPAIN & Sandra Clonts, Mark Spain Real Estate & Mark Spain Real Estate



