Photo 1 of 1
$367,000
| Beds |
Baths |
Sq. Ft. |
Taxes |
Built |
| 2 |
3.00 |
1,500 |
$6,384 |
1946 |
View full details, photos, school info, and price history
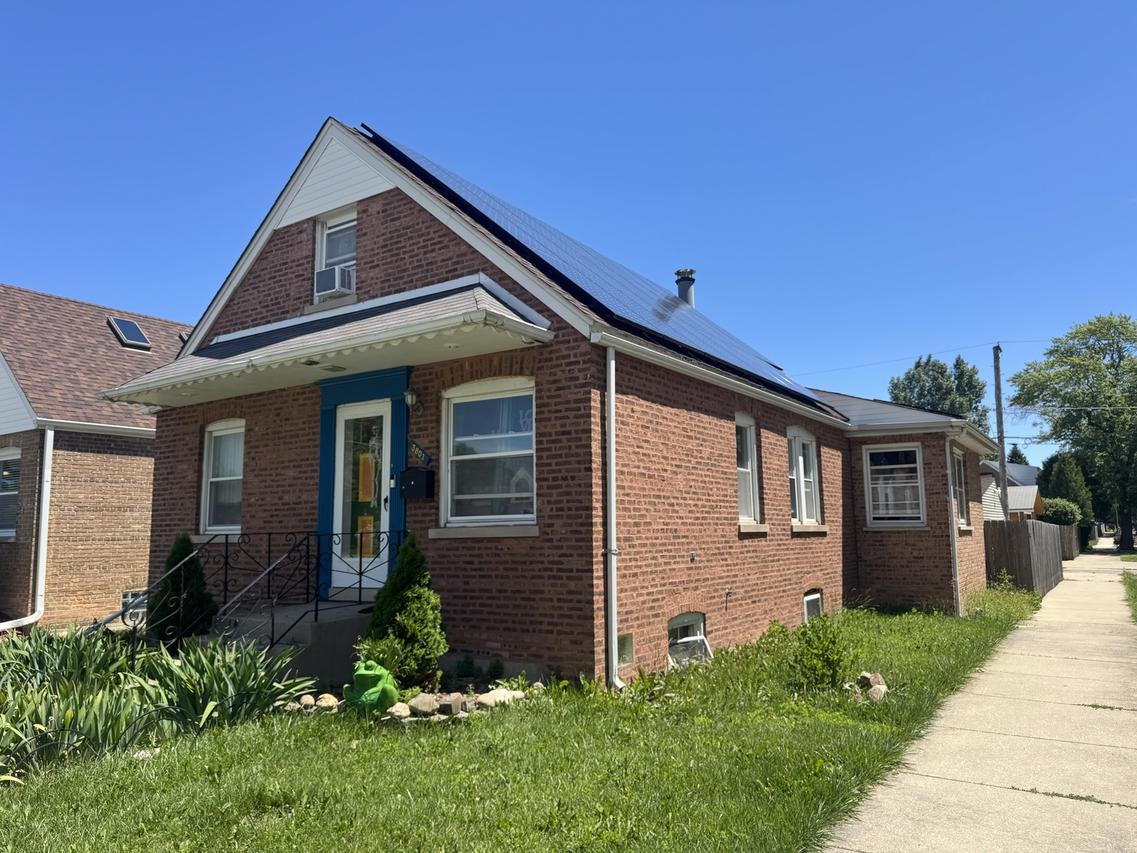
Spacious home with incredible potential and a flexible floor plan! This home is being sold as-is, offering a great opportunity for buyers looking to add their personal touch. The main level features a welcoming living room, formal dining room, and a bedroom, along with a large kitchen that opens to a rear addition offering a bright family room with a cozy wood-burning fireplace and separate eating area-perfect for everyday living and entertaining. An additional first-floor room with a closet is currently open to the family room and can easily be enclosed to create a small bedroom, or used as a nursery, home office, or playroom. The second floor offers a private primary suite with a spacious bedroom, ensuite bathroom, and an adjoining den or office, creating a comfortable retreat. The basement provides additional living space with a large recreation room, laundry area with a kitchenette, a full bathroom with a shower, and a generous walk-in closet. With its spacious layout, versatile floor plan, and endless possibilities, this home is ready for its next owner. Property is being sold as-is. *Solar Panels are included.
Listing courtesy of Ronald Ohr, Avenue 1 Realty Group


