Photo 1 of 21
$435,000
| Beds |
Baths |
Sq. Ft. |
Taxes |
Built |
| 6 |
3.10 |
2,546 |
0 |
2016 |
|
On the market:
5 days
|
View full details, photos, school info, and price history
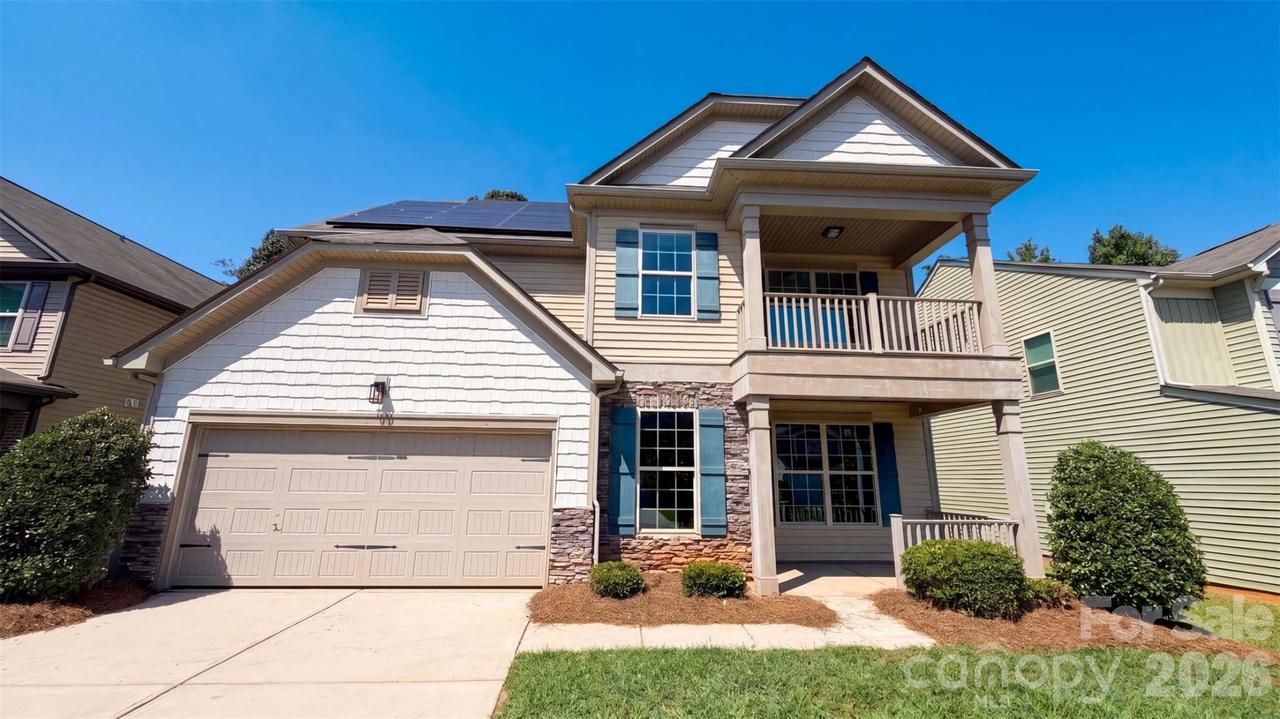
3807 Ernie Dr is a three-level Charlotte home with 2,546 square feet. Built in 2016, it has a kitchen with a breakfast counter, range, microwave, refrigerator and dishwasher. The kitchen opens to the main living area, while a separate dining room sits near the front entrance. The primary bedroom includes a sitting area and an adjoining bathroom with dual sinks, a tub and separate shower. Additional rooms are arranged on the upper levels. A covered front porch, upper balcony and rear patio provide outdoor spaces, and a two-car garage adds parking. Solar panels are documented on the property. Included 100-Day Home Warranty with buyer activation
Listing courtesy of Thomas Shoupe, Opendoor Brokerage LLC



