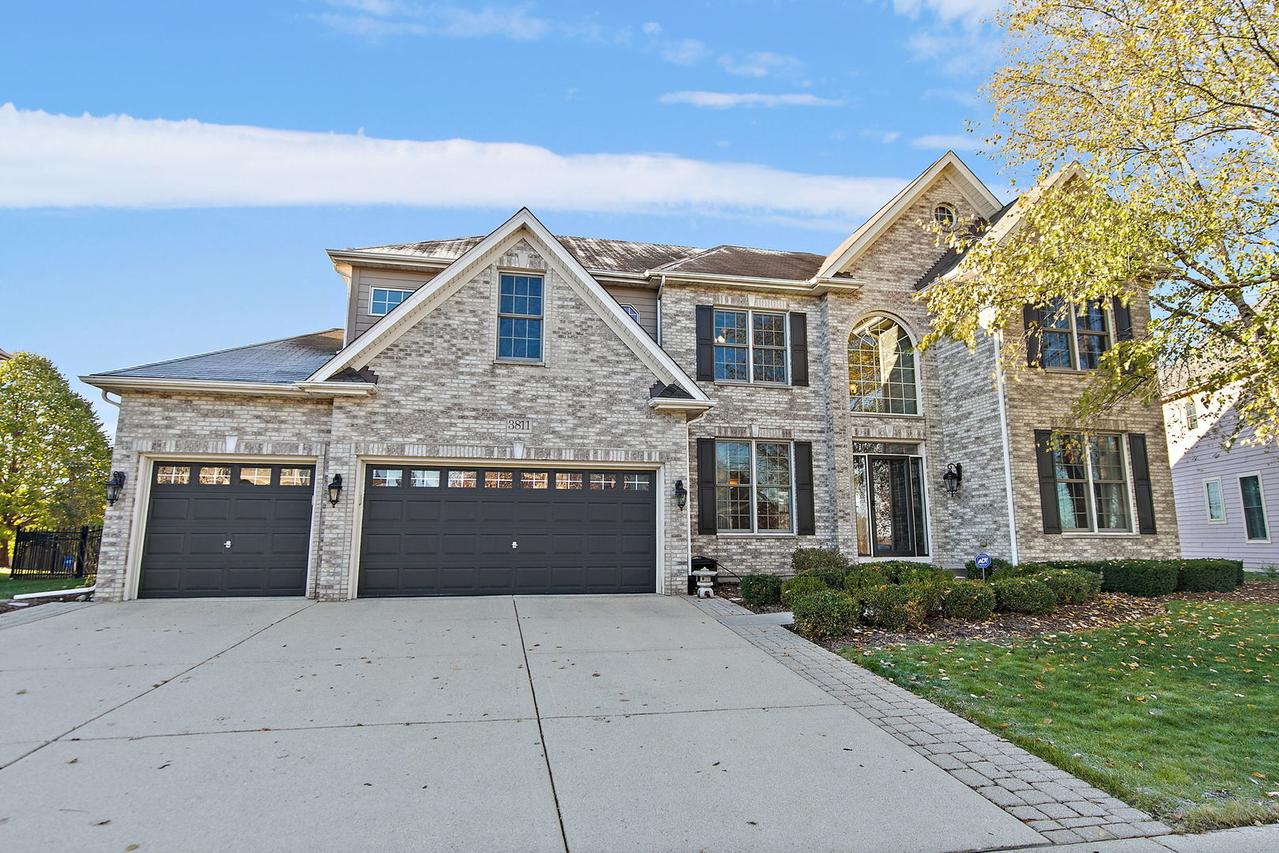
Photo 1 of 41
$639,000
| Beds |
Baths |
Sq. Ft. |
Taxes |
Built |
| 4 |
3.10 |
3,504 |
$12,994 |
2007 |
|
On the market:
1 day
|
Est. Monthly Payment:
$4,909($3,826 + $1,083 taxes*)
View full details, photos, school info, and price history
Welcome to this spacious home in the desirable Tall Oaks neighborhood of Elgin! Designed with everyday living and entertaining in mind, this home offers plenty of room for everyone to spread out. The expansive kitchen features an abundance of cabinetry, stainless steel appliances, and plenty of space to gather, opening seamlessly into the inviting family room with a cozy fireplace. Upstairs, you'll love the oversized bonus room, perfect as a second family room, movie nights, or a playroom. The finished basement offers even more flexibility with a large recreation area, exercise space, dedicated workroom, and ample storage. The basement bathroom is currently configured with a full pet grooming station, perfect for pet lovers, but offers the potential to convert the space into a shower. Step outside to enjoy the huge brick paver patio and beautifully landscaped, fenced backyard, ideal for relaxing, entertaining, or letting the dogs run. With nearby parks, walking trails, and convenient access to Randall Road's shopping, dining, and everyday amenities, this home offers the perfect combination of space, comfort, and convenience! Included: 3 TV mounts, basement cabinet (built into wall), wall cabinets in 3rd bedroom. Seller willing to leave upstairs desk, dining room hutch and living room couch if these items don't sell.
Listing courtesy of Cheryl Adams, Coldwell Banker Real Estate Group